


25041 E Evans, Aurora, CO 80018
REQUEST A TOUR If you would like to see this home without being there in person, select the "Virtual Tour" option and your agent will contact you to discuss available opportunities.
In-PersonVirtual Tour
$ 628,449
Est. payment | /mo

3 Beds

2 Baths

3,878 SqFt


Save
$ 628,449
Est. payment | /mo
Save

3 Beds

2 Baths

3,878 SqFt

Key Details

Property Type Single Family Home

Sub Type Single Family Residence

Listing Status Active

Purchase Type For Sale

Square Footage 3,878 sqft

Subdivision Harvest Crossing

MLS Listing ID IRE8205353

Style Chalet

Bedrooms 3

Full Baths 1

Three Quarter Bath 1

HOA Fees $100/mo

HOA Y/N Yes

Year Built 2026

Annual Tax Amount $7,721

Tax Year 2024

Lot Size 5,662 Sqft

Acres 0.13

Property Sub-Type Single Family Residence

Source ires

Property Description

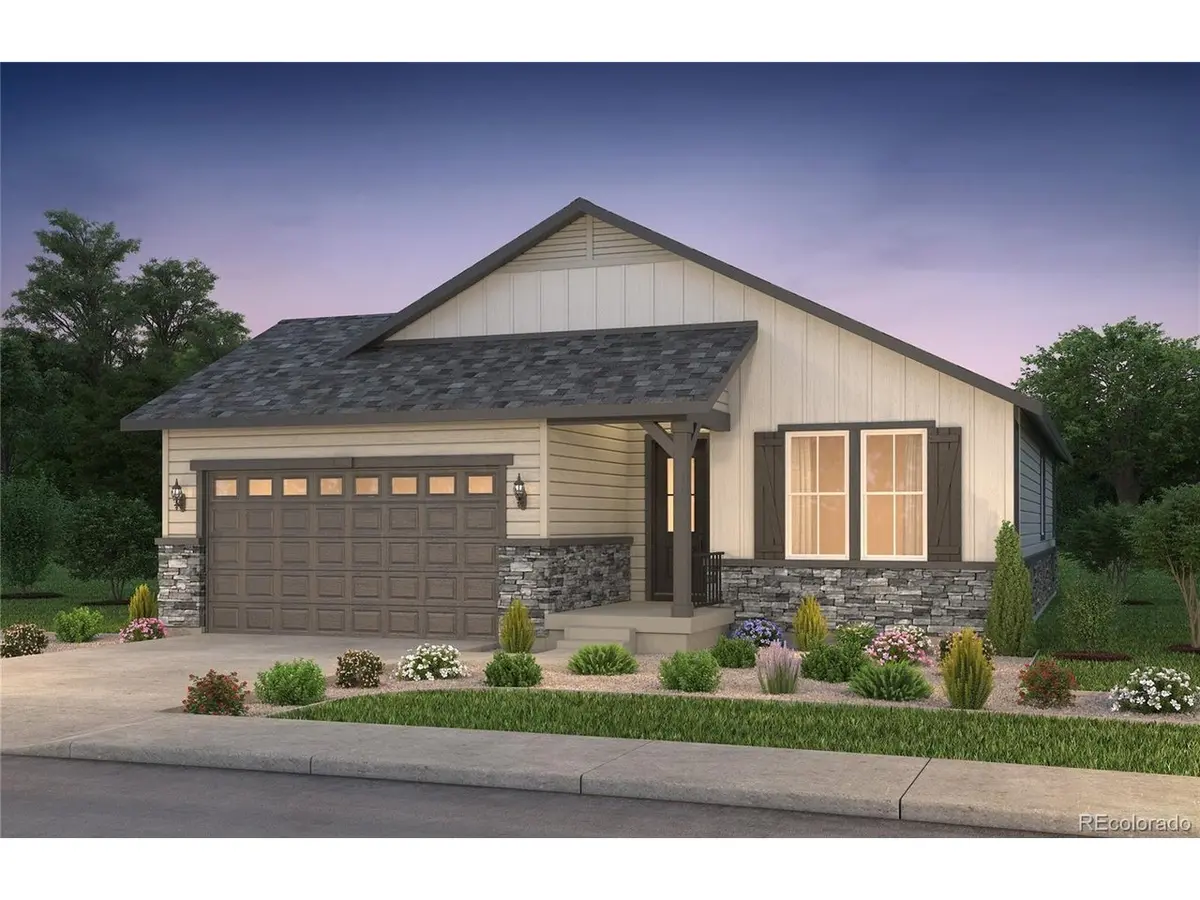
Pulte Homes proudly presents the popular Manzanita Ranch plan at Harvest Crossing, one of Aurora's premier master-planned communities. A welcoming foyer sets the tone and leads to a private main-level den with elegant French doors, perfect for a home office or flex space. The beautifully designed kitchen features a gas range, abundant cabinetry, and a seamless flow into the cafe and spacious gathering room, creating the ideal setting for everyday living and effortless entertaining. Two secondary bedrooms are thoughtfully situated along the hallway and share a full bath with dual sinks. Privately tucked away off the gathering room, the luxurious Owner's Suite offers a spa-inspired bath with dual sinks, a walk-in shower, and an expansive walk-in closet. Designed with comfort, functionality, and modern living in mind, this exceptional home is one you won't want to miss. Call or text Kristin at 303.324.0885 or email Kristin.congleton@pulte.com

Location

State CO

County Arapahoe

Community Harvest Crossing

Area Metro Denver

Rooms

Basement Partial, Unfinished, Sump Pump

Interior

Heating Forced Air

Cooling Central Air

Appliance Self Cleaning Oven, Dishwasher, Microwave, Disposal

Exterior

Parking Features Attached

Garage Spaces 2.0

View Y/N No

Roof Type Composition

Garage Yes

Building

Lot Description Gutters

Sewer Public Sewer

Architectural Style Chalet

Level or Stories One

Structure Type Frame,Composition,Concrete

New Construction false

Schools

Elementary Schools Harmony Ridge P-8

Middle Schools Harmony Ridge P-8

High Schools Adams-Arapahoe 28J

School District Adams-Arapahoe 28J

Others

Acceptable Financing Cash, Conventional, FHA, 1031 Exchange

Listing Terms Cash, Conventional, FHA, 1031 Exchange

Special Listing Condition Builder

Information and Real Estate Services (IRES)
Listed by Team Green
Schools and Properties Nearby
Christine Gwinnup

Find out why customers are choosing LPT Realty to meet their real estate needs

Learn More About LPT Realty

Name
Phone*
Message

Tour the Home

25041 E Evans