



2 Beds
3 Baths
1,697 SqFt
2 Beds
3 Baths
1,697 SqFt
Key Details
Property Type Condo
Sub Type Condominium
Listing Status Active
Purchase Type For Sale
Square Footage 1,697 sqft
Subdivision Cherry Creek
MLS Listing ID IRE5173062
Style Contemporary
Bedrooms 2
Half Baths 1
Three Quarter Bath 2
HOA Fees $1,865/mo
HOA Y/N Yes
Year Built 2017
Annual Tax Amount $11,671
Tax Year 2025
Property Sub-Type Condominium
Source ires
Property Description
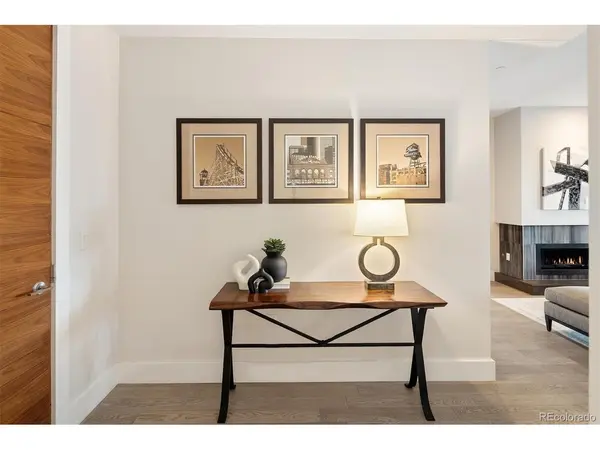
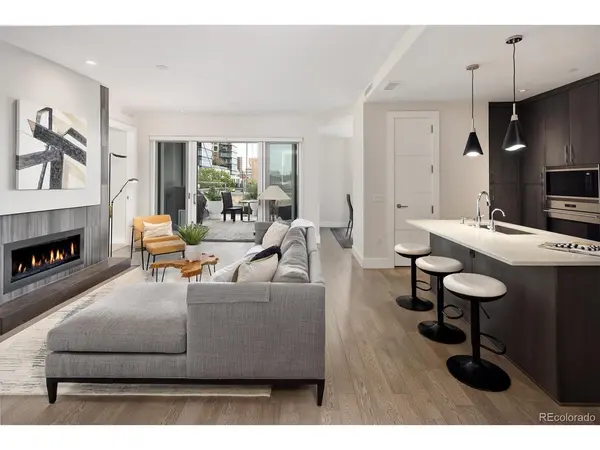
Privately positioned on the coveted south and east sides of the building, this sophisticated two-bedroom, three-bath home is filled with natural light and captures expansive views of Cherry Creek and the Rocky Mountains. The thoughtfully designed floor plan offers elegant spaces for entertaining and intimate retreats.
The beautifully appointed chef's kitchen features premium appliances, custom cabinetry, quartz surfaces and an expansive island. Living and dining spaces are anchored by a rare gas fireplace and open through oversized glass doors to an expansive south-facing terrace-ideal for entertaining, unwinding and savoring Colorado sunsets.
The serene primary suite features expansive windows, generous walk-in closets and a spa-inspired bath with dual vanities, quartz counters, oversized walk-in shower and newly added closet. A spacious guest suite with custom closet and en-suite bath offers a private retreat. A versatile flex space can serve as an office, den or dining room.
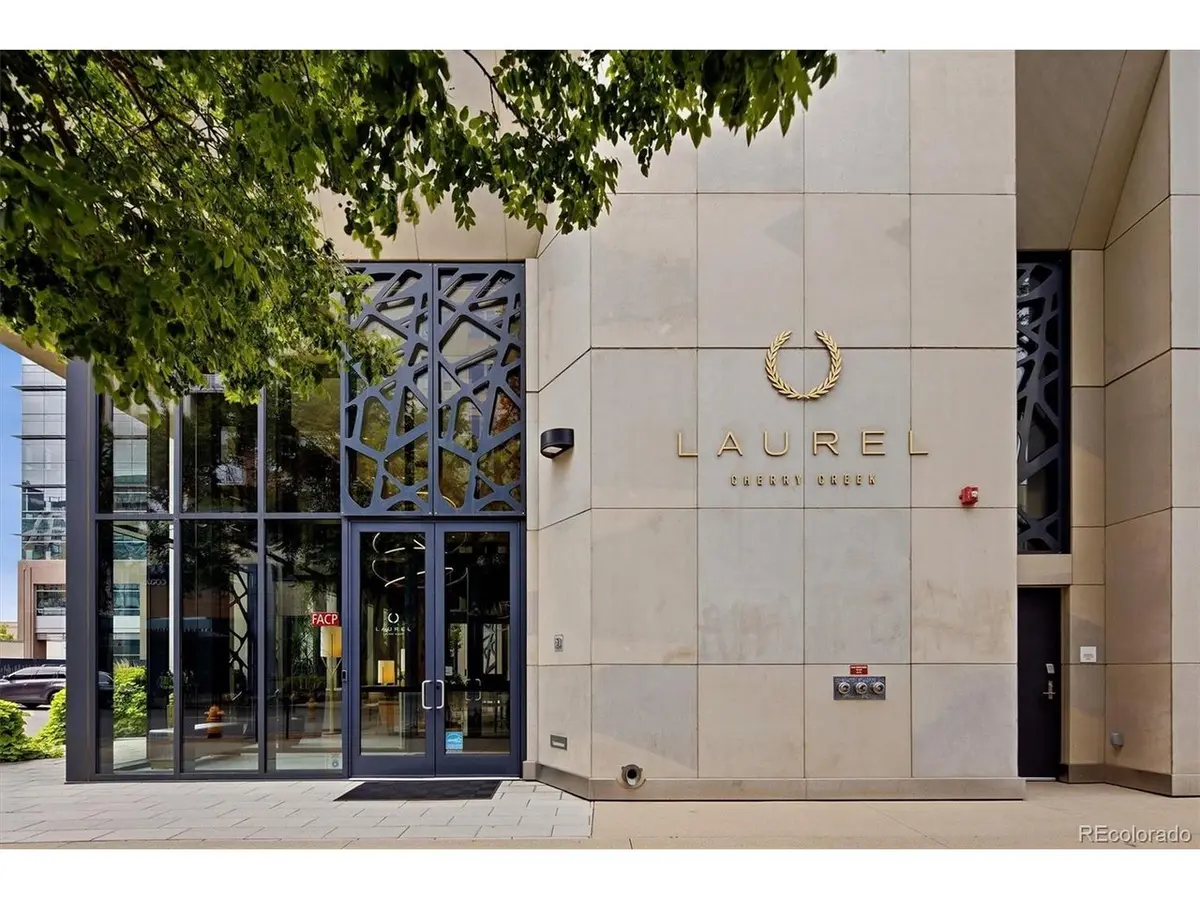
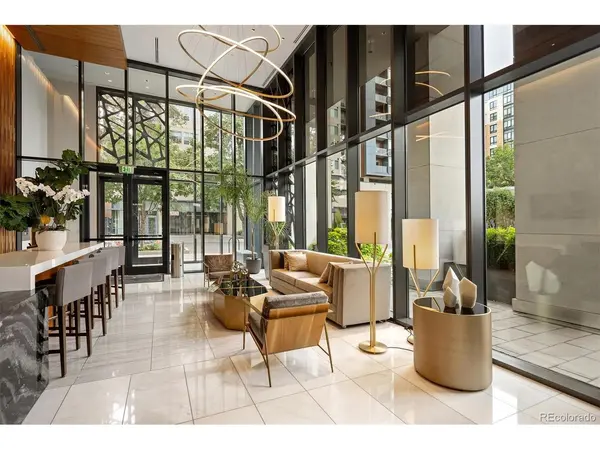
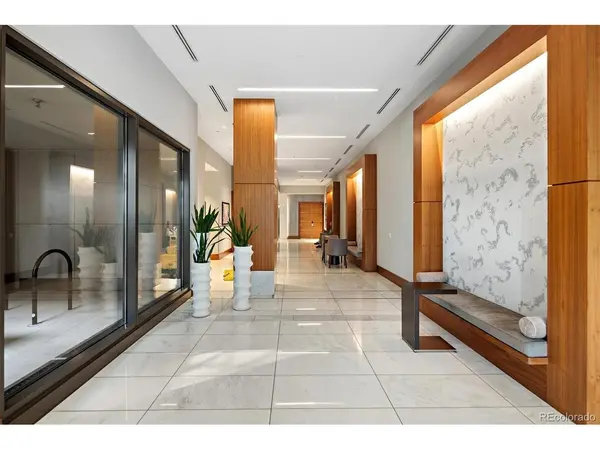
The Laurel offers exceptional service and amenities, including a full-time attended front desk until 10 p.m. and spectacular rooftop retreat with heated year-round pool, cabanas, fire features and outdoor kitchen with pizza oven, grills and refrigerator, all overlooking panoramic city and mountain vistas.
Four deeded heated-garage spaces, EV charger and private storage complete this rare offering. Steps from Cherry Creek North's celebrated restaurants, luxury boutiques and galleries, Residence #319 offers sophisticated lock-and-leave living.
Location
State CO
County Denver
Community Cherry Creek
Area Metro Denver
Direction GPS
Interior
Heating Forced Air
Cooling Central Air
Fireplaces Type Family Room, One
Appliance Self Cleaning Oven, Double Oven, Dishwasher, Refrigerator, Dryer, Microwave, Disposal, Fire Alarm
Exterior
Exterior Feature Balcony
Parking Features Assigned
Garage Spaces 4.0
Community Features Pool, Elevator
Utilities Available Natural Gas Available
View Y/N Yes
View Mountain(s), City
Roof Type Other
Porch Patio
Garage Yes
Building
Lot Description House/Lot Faces SW
Sewer Public Sewer
Water Public
Architectural Style Contemporary
Level or Stories One
Structure Type Concrete
New Construction false
Schools
Elementary Schools Bromwell
Middle Schools Morey
High Schools Denver District 1
School District Denver District 1
Others
HOA Fee Include Trash,Security,Water,Sewer
Acceptable Financing Cash, Conventional
Listing Terms Cash, Conventional
Special Listing Condition Private Owner

Find out why customers are choosing LPT Realty to meet their real estate needs