


6950 Esperanza, Castle Pines, CO 80108
REQUEST A TOUR If you would like to see this home without being there in person, select the "Virtual Tour" option and your agent will contact you to discuss available opportunities.
In-PersonVirtual Tour
$ 1,375,000
Est. payment | /mo

6 Beds

6 Baths

6,265 SqFt


$ 1,375,000
Est. payment | /mo

6 Beds

6 Baths

6,265 SqFt

Key Details

Property Type Single Family Home

Sub Type Single Family Residence

Listing Status Active

Purchase Type For Sale

Square Footage 6,265 sqft

Subdivision Castle Pines North

MLS Listing ID IRE4871571

Style In-Law Area,Contemporary

Bedrooms 6

Full Baths 4

Half Baths 1

Three Quarter Bath 1

HOA Fees $190/mo

HOA Y/N Yes

Year Built 2005

Annual Tax Amount $9,548

Tax Year 2025

Lot Size 0.260 Acres

Acres 0.26

Property Sub-Type Single Family Residence

Source ires

Property Description

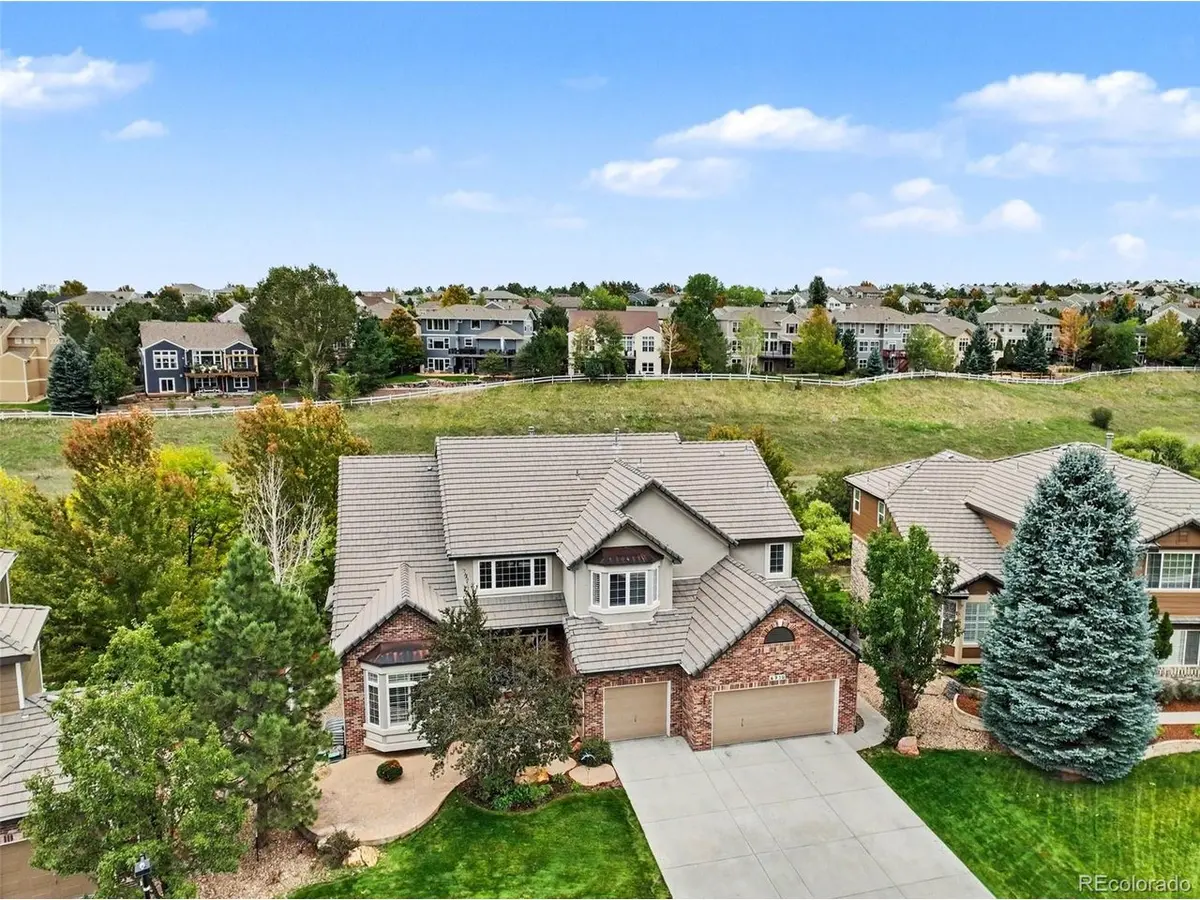
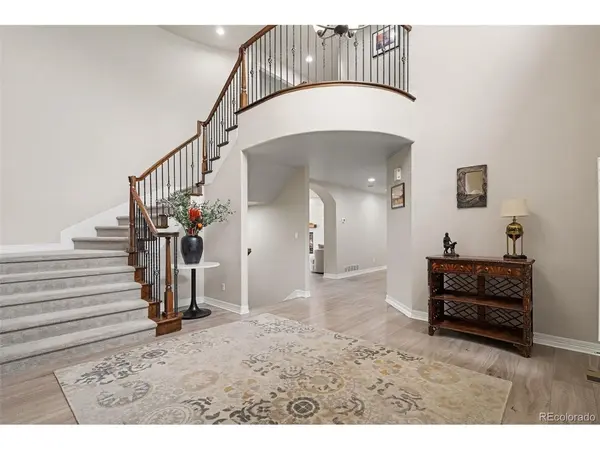
Welcome to exceptional luxury in gated Esperanza! Incredible location backing to open space, this beautifully updated residence offers privacy, stunning outdoor living, and an impressive 6,159 finished square feet. A grand entry with double front doors, wrought-iron railings, soaring ceilings, and gorgeous wide-plank flooring sets the tone for the light, bright, and open floor plan. The newly updated gourmet kitchen features upgraded white cabinetry, quartz countertops, professional stainless-steel appliances, a 6-burner gas range with hood, 42-inch built-in refrigerator, huge center island, and adjacent wet bar with wine refrigerator. The spacious family room showcases a gas fireplace, while formal living and dining rooms provide elegant entertaining spaces. The main level includes a guest suite, office/study, full bath, and laundry with utility sink. Upstairs, the luxurious primary suite features a private retreat with fireplace and wet bar, spa-inspired bath, and huge walk-in closet, plus three additional bedrooms, including one with an ensuite bath, and 2 that share a jack and Jill bath. The finished walkout basement delivers an incredible entertainment experience with recreation, media and game areas, wet bar, putting green, and guest suite with 3/4 bath. Step outside to enjoy an expansive composite deck, patio, and a beautiful yard backing directly to open space! Additional highlights include LED lighting, humidifier, water softener and a 3-car garage. Conveniently located near Park Meadows, DTC, RidgeGate, Sky Ridge Medical Center, light rail, shopping, dining, parks, trails, pickleball, playgrounds, pool, Daniels Park, The Ridge Golf Course, and Lifetime Fitness, with easy access to I-25, E-470, and C-470. A rare opportunity to own one of Castle Pines North's most desirable homes in an exceptional setting!

Location

State CO

County Douglas

Community Castle Pines North

Area Metro Denver

Direction GPS

Rooms

Family Room 1

Basement Full, Partially Finished, Slab, Walk-Out Access, Daylight

Interior

Interior Features Eat-in Kitchen, Cathedral Ceiling(s), Open Floorplan, Pantry, Walk-In Closet(s), Wet Bar, Jack & Jill Bathroom, Kitchen Island

Heating Forced Air, Humidity Control

Cooling Central Air, Ceiling Fan(s)

Fireplaces Type Two or More, Gas, Gas Log, Family Room, Bedroom, Basement

Appliance Self Cleaning Oven, Double Oven, Dishwasher, Refrigerator, Bar Fridge, Microwave, Water Softener Owned, Disposal, Fire Alarm

Exterior

Exterior Feature Sprinkler System, Oversized Garage

Parking Features Attached

Garage Spaces 3.0

Fence Fenced

Community Features Clubhouse, Pool, Fitness Center, Trail(s), Gated

Utilities Available Natural Gas Available, Electricity Available, Cable Available

View Y/N Yes

View Plains View

Roof Type Tile

Porch Patio, Deck

Garage Yes

Building

Lot Description Abuts Public Open Space, Abuts Private Open Space, Paved, Gutters

Sewer Public Sewer

Water Public

Architectural Style In-Law Area, Contemporary

Level or Stories Two

Structure Type Brick,Stucco,Other

New Construction false

Schools

Elementary Schools Timber Trail

Middle Schools Rocky Heights

High Schools Douglas County Re-1

School District Douglas County Re-1

Others

HOA Fee Include Trash,Snow Removal

Acceptable Financing Cash, Conventional, FHA, VA

Listing Terms Cash, Conventional, FHA, VA

Special Listing Condition Private Owner

Virtual Tour https://www.listingsmagic.com/sps/tour-slider/index.php?property_ID=286414

Information and Real Estate Services (IRES)
Listed by Michael Kozlowski
Schools and Properties Nearby
Christine Gwinnup

Find out why customers are choosing LPT Realty to meet their real estate needs

Learn More About LPT Realty

Name
Phone*
Message

Tour the Home

6950 Esperanza