





3 Beds
3 Baths
2,294 SqFt
3 Beds
3 Baths
2,294 SqFt
Key Details
Property Type Single Family Home
Sub Type Single Family Residence
Listing Status Active
Purchase Type For Sale
Square Footage 2,294 sqft
Subdivision Green Valley Ranch
MLS Listing ID IRE4527228
Style Contemporary
Bedrooms 3
Full Baths 1
Half Baths 1
Three Quarter Bath 1
HOA Fees $75/mo
HOA Y/N Yes
Year Built 2016
Annual Tax Amount $5,820
Tax Year 2025
Lot Size 3,484 Sqft
Acres 0.08
Property Sub-Type Single Family Residence
Source ires
Property Description
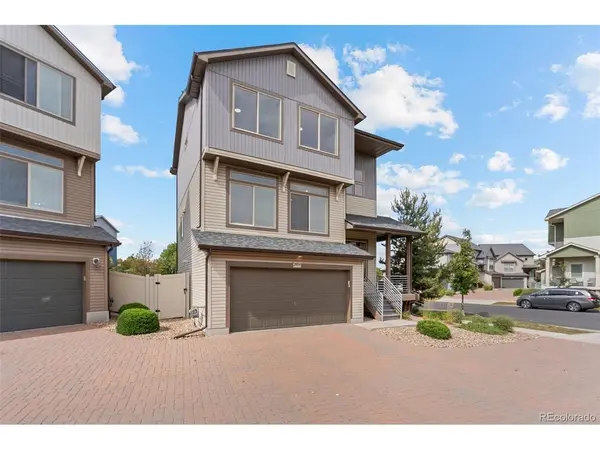
The upper level continues that easy flow, with comfortable living spaces and a spacious primary suite. A large walk-in closet and ensuite bath with a double vanity and oversized walk-in shower add a nice sense of everyday luxury. Downstairs, the walkout lower level gives the home even more room to live, work or relax, with direct access to the fenced backyard.
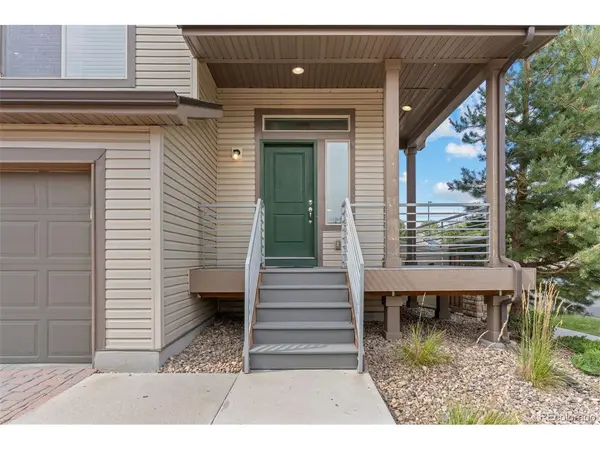
Outside, the covered front porch and balcony provide natural places to enjoy the Colorado sunshine, while the newer roof and fully paid-for solar system add practical value. Just beyond the property, Green Valley Ranch has parks, trails, greenbelts and open spaces woven throughout the neighborhood, along with the recreation center and Green Valley Ranch Golf Club. Shopping and dining are close by, while Pena Boulevard provides convenient access to I-70 and Denver International Airport.
Location
State CO
County Denver
Community Green Valley Ranch
Area Metro Denver
Zoning C-MU-20
Direction From I-70, take Pena Boulevard toward the airport. Exit at Tower Road and head south to E 48th Avenue. Turn left, then right onto Himalaya Road. Turn right onto E 48th Drive to the property.
Rooms
Family Room 1
Basement Partially Finished, Walk-Out Access
Interior
Interior Features Eat-in Kitchen, Open Floorplan, Pantry, Walk-In Closet(s), Kitchen Island
Heating Forced Air
Cooling Central Air
Appliance Dishwasher, Refrigerator, Washer, Dryer, Microwave, Disposal
Exterior
Exterior Feature Balcony
Parking Features Attached
Garage Spaces 2.0
Fence Fenced
View Y/N No
Roof Type Fiberglass
Porch Patio, Deck
Garage Yes
Building
Lot Description Level, Paved, Gutters
Sewer Public Sewer
Water Public
Architectural Style Contemporary
Level or Stories Two
Structure Type Frame
New Construction false
Schools
Elementary Schools Omar D. Blair Charter School
Middle Schools Dr. Martin Luther King
High Schools Denver District 1
School District Denver District 1
Others
HOA Fee Include Snow Removal
Acceptable Financing Cash, Conventional, FHA, VA
Listing Terms Cash, Conventional, FHA, VA

Find out why customers are choosing LPT Realty to meet their real estate needs