


326 Old Stage, Salida, CO 81201
REQUEST A TOUR If you would like to see this home without being there in person, select the "Virtual Tour" option and your agent will contact you to discuss available opportunities.
In-PersonVirtual Tour
$ 995,000
Est. payment | /mo

3 Beds

3 Baths

1,935 SqFt


$ 995,000
Est. payment | /mo

3 Beds

3 Baths

1,935 SqFt

Key Details

Property Type Single Family Home

Sub Type Single Family Residence

Listing Status Active

Purchase Type For Sale

Square Footage 1,935 sqft

Subdivision Two Rivers

MLS Listing ID IRE7214743

Style Chalet

Bedrooms 3

Full Baths 1

Half Baths 1

Three Quarter Bath 1

HOA Fees $210/qua

HOA Y/N Yes

Year Built 2026

Annual Tax Amount $2,832

Tax Year 2025

Lot Size 4,791 Sqft

Acres 0.11

Property Sub-Type Single Family Residence

Source ires

Property Description

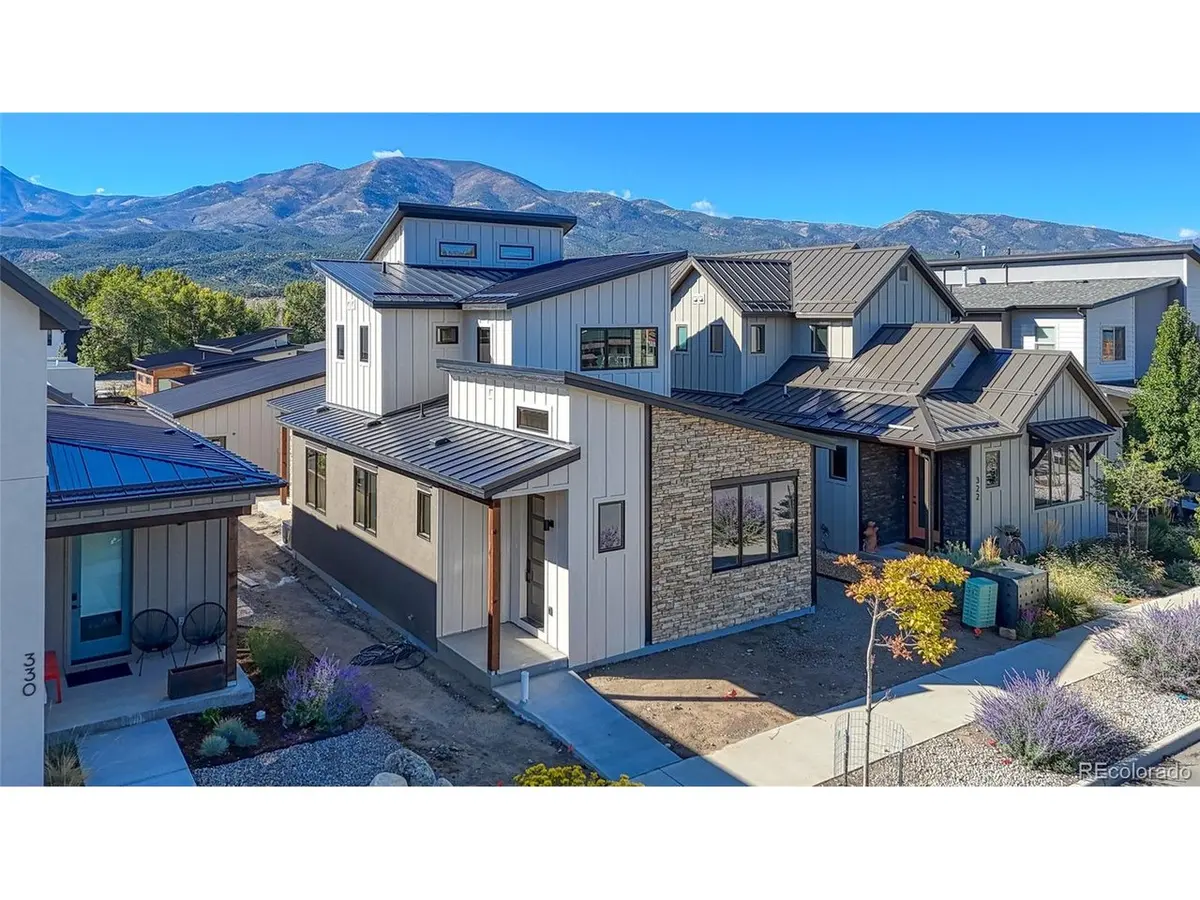
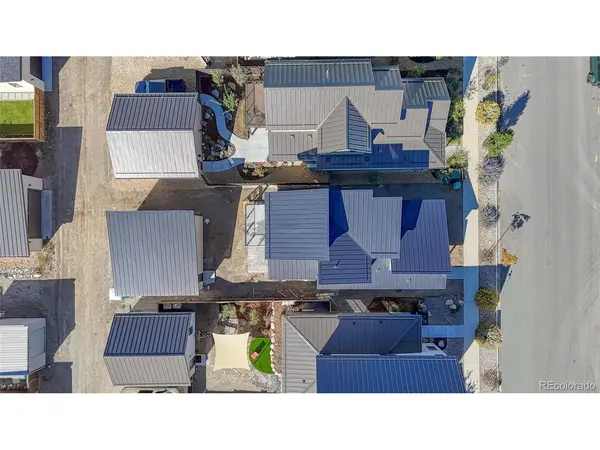
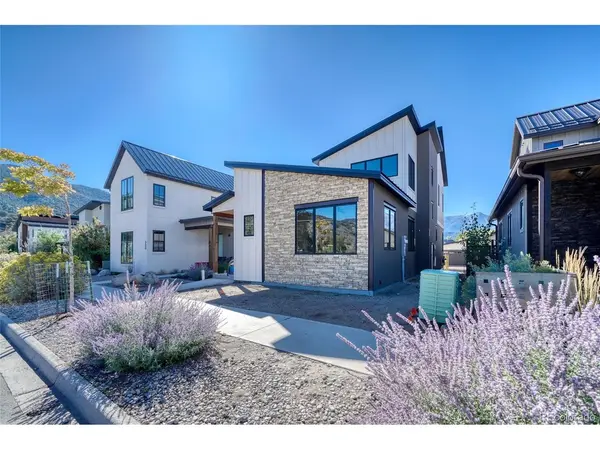
New Construction. Timeless Style, Modern Home. Looking for the craftsmanship and character of a custom home without the wait? Welcome to 326 Old Stage Road: thoughtfully designed 1,935 SF modern mountain home in Salida's sought-after Two Rivers neighborhood, just steps from the Arkansas River. Warm natural materials meet clean contemporary design throughout: white oak floors, alder doors and trim, cedar, quartz, stone, and custom tile create a sophisticated mountain aesthetic that is both timeless and distinctly Colorado. Open-concept main living space is anchored by a dramatic single-slope cedar T & G vaulted ceiling that ushers in natural light and creates an easy-going connection between the kitchen, dining, and living areas. Well-appointed kitchen features KitchenAid appliances, quartz countertops, tile backsplash, and bar seating-equally suited to morning coffee or apres-adventure entertaining. Two main-level bedrooms share a custom finished full bath, while the rear laundry/mudroom provides the perfect landing zone for everyday life, with convenient access to the alley and detached two-car garage. Upstairs, the private primary suite is a true retreat. A second cedar T & G vaulted ceiling adds warmth and architectural intrigue, and the spacious bedroom opens onto a private balcony with unobstructed views of the surrounding mountains. The suite includes walk-in closet, ensuite bath with dual vanity and custom tile, plus an adjoining office/flex space. Low-maintenance exterior combines stucco, cedar, stone, steel and standing-seam metal roof. Detached two-car garage and additional garage-adjacent parking provide plenty of room for vehicles and gear. Natural materials. Modern architecture. Thoughtful spaces. Exceptional craftsmanship. A location that puts the best of Salida practically at your doorstep. Built by hand in the best way. Built to be a hundred-year home. Built to be your home. Seller is a licensed real estate agent in Colorado.

Location

State CO

County Chaffee

Community Two Rivers

Area Out Of Area

Zoning Residential

Rooms

Basement Crawl Space

Interior

Interior Features Cathedral Ceiling(s), Open Floorplan, Walk-In Closet(s)

Heating Heat Pump, Radiant

Cooling Ceiling Fan(s)

Appliance Dishwasher, Refrigerator, Washer, Dryer, Disposal, Fire Alarm

Exterior

Exterior Feature Balcony

Parking Features Detached

Garage Spaces 2.0

Fence Partial

Community Features Park, Trail(s)

Utilities Available Natural Gas Available, Electricity Available, Cable Available

View Y/N Yes

View Mountain(s)

Roof Type Metal

Porch Patio

Garage Yes

Building

Lot Description Level, Paved, Gutters

Sewer Public Sewer

Water Public

Architectural Style Chalet

Level or Stories Two

Structure Type Frame,Stone,Composition,Stucco,Cedar,Concrete

New Construction true

Schools

Elementary Schools Longfellow

Middle Schools Salida

High Schools Salida R-32-J

School District Salida R-32-J

Others

Acceptable Financing Cash, Conventional, 1031 Exchange

Listing Terms Cash, Conventional, 1031 Exchange

Virtual Tour https://tours.perfectshotphotography.net/public/vtour/display/2406227#!/

Information and Real Estate Services (IRES)
Listed by K. Hale Camp
Schools and Properties Nearby
Christine Gwinnup

Find out why customers are choosing LPT Realty to meet their real estate needs

Learn More About LPT Realty

Name
Phone*
Message

Tour the Home

326 Old Stage