





3 Beds
1 Bath
1,219 SqFt
3 Beds
1 Bath
1,219 SqFt
Key Details
Property Type Single Family Home
Sub Type Single Family Residence
Listing Status Active
Purchase Type For Sale
Square Footage 1,219 sqft
Subdivision Matheson
MLS Listing ID IRE7339781
Bedrooms 3
Full Baths 1
HOA Y/N No
Year Built 1924
Annual Tax Amount $199
Tax Year 2025
Lot Size 0.370 Acres
Acres 0.37
Property Sub-Type Single Family Residence
Source ires
Property Description
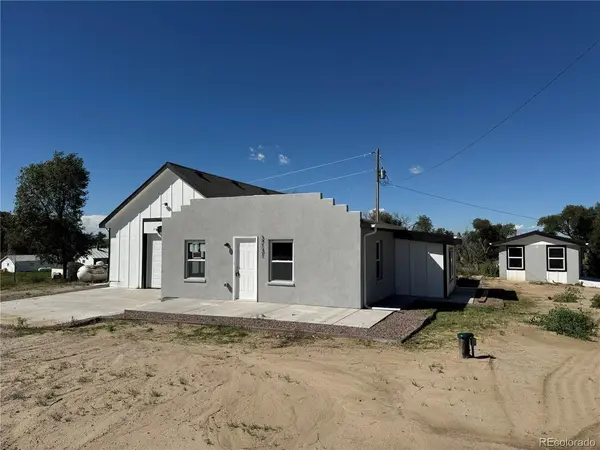
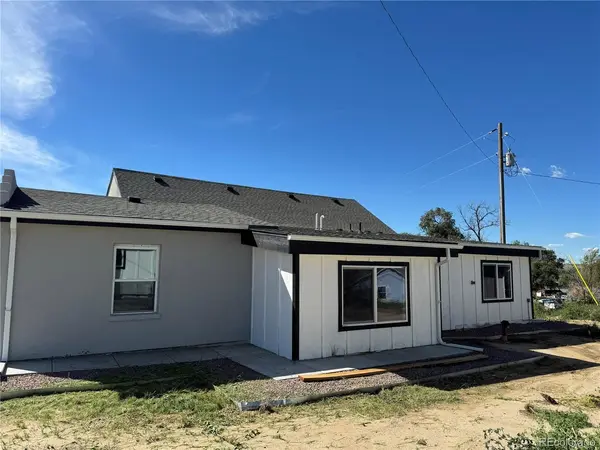
The home features 3 bedrooms and 1 full bathroom, with upgraded laminate flooring, tile, granite countertops, white shaker cabinets, and stainless steel appliances. The kitchen is beautifully updated, and the home comes fully equipped with a refrigerator, washer, and dryer. Enjoy the spacious back porch, perfect for relaxing and enjoying the outdoors. A separate powered shed offers an ideal space for a she-shed, he-shed, hobby room, or workshop. Car enthusiasts, mechanics, and hobbyists will love the attached 24' x 40' oversized garage, featuring epoxy floors, excellent lighting, a new overhead garage door, and an under-car service basement. Whether you're looking for a comfortable home, a place to work from home, or a property with room for your vehicles and hobbies, this fully updated property offers endless possibilities.
Location
State CO
County Elbert
Community Matheson
Area Metro Denver
Zoning LI
Direction Please see GPS
Rooms
Family Room 1
Basement Partial, Unfinished, Slab
Interior
Interior Features Eat-in Kitchen, Open Floorplan, Pantry, Walk-In Closet(s)
Heating Forced Air
Cooling Central Air, Ceiling Fan(s)
Appliance Dishwasher, Refrigerator, Washer, Dryer, Microwave, Disposal
Exterior
Exterior Feature >8' Garage Door, Oversized Garage, Tandem Garage
Parking Features Attached
Garage Spaces 6.0
Fence Partial
Utilities Available Electricity Available, Propane
View Y/N No
Roof Type Composition
Porch Patio
Garage Yes
Building
Lot Description Corner Lot, Level, Outbuildings, House Faces North, Paved, Gutters
Sewer Septic Tank
Level or Stories One
Structure Type Composition,Stucco,Concrete
New Construction false
Schools
Elementary Schools Simla
Middle Schools Simla
High Schools Big Sandy 100J
School District Big Sandy 100J
Others
Acceptable Financing Cash, Conventional, FHA, VA, 1031 Exchange, USDA Loan
Listing Terms Cash, Conventional, FHA, VA, 1031 Exchange, USDA Loan
Special Listing Condition Private Owner

Find out why customers are choosing LPT Realty to meet their real estate needs