


5582 S Taft, Littleton, CO 80127
REQUEST A TOUR If you would like to see this home without being there in person, select the "Virtual Tour" option and your agent will contact you to discuss available opportunities.
In-PersonVirtual Tour
$ 674,900
Est. payment | /mo

3 Beds

4 Baths

2,839 SqFt


Save
$ 674,900
Est. payment | /mo
Save

3 Beds

4 Baths

2,839 SqFt

Key Details

Property Type Single Family Home

Sub Type Single Family Residence

Listing Status Active

Purchase Type For Sale

Square Footage 2,839 sqft

Subdivision Westgold Meadows Flg 1

MLS Listing ID IRE7660340

Bedrooms 3

Full Baths 2

Half Baths 1

Three Quarter Bath 1

HOA Fees $63/mo

HOA Y/N Yes

Year Built 1988

Annual Tax Amount $3,138

Tax Year 2025

Lot Size 6,098 Sqft

Acres 0.14

Property Sub-Type Single Family Residence

Source ires

Property Description

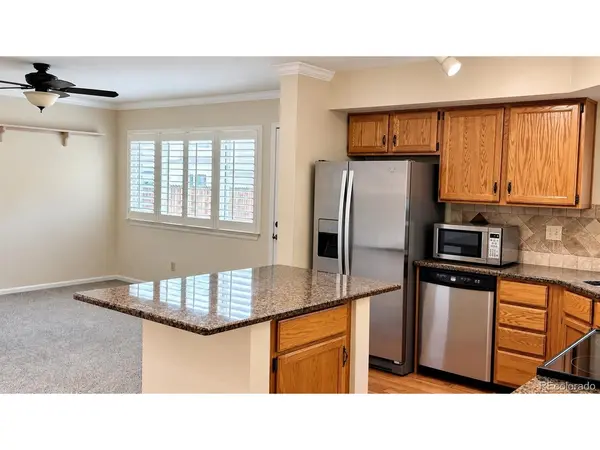
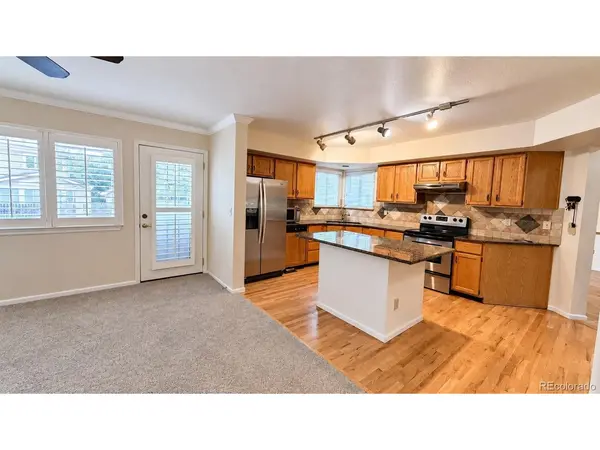
Rare opportunity to own a meticulously maintained Lieberman home in Westgold Meadows. Offered by the original owner, this is one of only 13 Lieberman homes built in the community, and one of only two featuring the exclusive Starry Night floorplan. This home is move-in ready with a long list of major capital improvements, including a new HVAC and new furnace in 2025, 13 brand-new windows, a newer roof, new gutters with Gutter Helmets, a recently painted exterior, and new carpet on the main level. The main floor features a spacious entryway with a large coat closet. A double-sided fireplace sits between the living room and dining room. The kitchen offers stainless steel appliances, a pantry, and an abundance of storage space. The primary bedroom features private bathroom access, a walk-in closet, plus a second large bonus closet. The home includes a total of four fireplaces throughout. The builder-finished basement adds excellent functional space, complete with a 2nd family room, full bathroom, a large laundry/utility room, and a separate storage room. The backyard includes a storage shed, deck and trees. Excellent location and a truly unique footprint.

Location

State CO

County Jefferson

Community Westgold Meadows Flg 1

Area Metro Denver

Zoning P-D

Rooms

Family Room 1

Basement Full, Partially Finished

Interior

Interior Features Cathedral Ceiling(s), Open Floorplan, Pantry, Walk-In Closet(s), Kitchen Island

Heating Forced Air

Cooling Central Air, Ceiling Fan(s)

Fireplaces Type Two or More, Living Room, Bedroom, Dining Room, Basement

Appliance Self Cleaning Oven, Dishwasher, Refrigerator, Washer, Dryer, Microwave, Disposal, Fire Alarm

Exterior

Exterior Feature Sprinkler System

Parking Features Attached

Garage Spaces 2.0

Fence Fenced

Utilities Available Electricity Available

View Y/N No

Roof Type Composition

Porch Patio, Deck

Garage Yes

Building

Lot Description Level, Outbuildings, Paved

Sewer Public Sewer

Water Public

Level or Stories Two

Structure Type Brick

New Construction false

Schools

Elementary Schools Mount Carbon

Middle Schools Summit Ridge

High Schools Jefferson Dist R-1

School District Jefferson Dist R-1

Others

Acceptable Financing Cash, Conventional, FHA, VA

Listing Terms Cash, Conventional, FHA, VA

Special Listing Condition Private Owner

Information and Real Estate Services (IRES)
Listed by Carrie Hill
Schools and Properties Nearby
Christine Gwinnup

Find out why customers are choosing LPT Realty to meet their real estate needs

Learn More About LPT Realty

Name
Phone*
Message

Tour the Home

5582 S Taft