




3 Beds
3 Baths
1,498 SqFt
3 Beds
3 Baths
1,498 SqFt
Key Details
Property Type Townhouse
Sub Type Townhouse
Listing Status Active
Purchase Type For Sale
Square Footage 1,498 sqft
Subdivision Harmony
MLS Listing ID IRE1996057
Bedrooms 3
Full Baths 2
Half Baths 1
HOA Fees $150/mo
HOA Y/N Yes
Year Built 2022
Annual Tax Amount $5,435
Tax Year 2025
Lot Size 1,742 Sqft
Acres 0.04
Property Sub-Type Townhouse
Source ires
Property Description
At the heart of the home, the kitchen stands out with 42-inch Maple Ash cabinets, granite countertops, a tile backsplash, a walk-in pantry, an upgraded gas range, and a stainless steel hood. The open layout creates a comfortable space for both everyday living and entertaining.
Upstairs, the spacious owner's suite includes an oversized walk-in closet and a private bath with a walk-in shower and built-in bench. Two additional bedrooms are located on the opposite side of the home, providing added privacy. The upstairs laundry is also conveniently located near all three bedrooms.
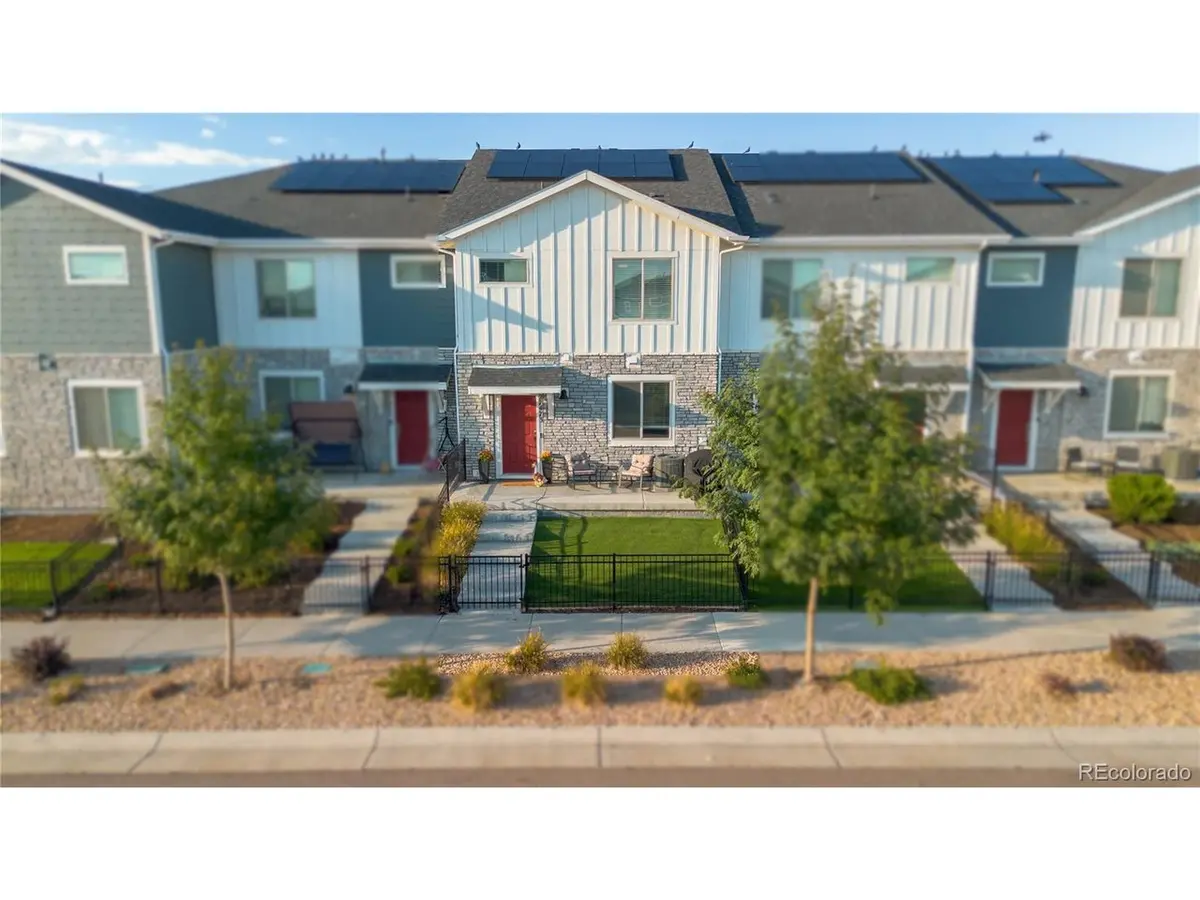
Outside, enjoy a private, fully fenced yard with pet-friendly turf. It offers a clean, low-maintenance space to relax, entertain, or let the dogs play. A two-car garage adds even more everyday functionality.
The community amenities take it to another level. Enjoy a resort-style pool and hot tub, clubhouse, fitness center, golf simulator, dog park, sand volleyball court, basketball courts, an onsite PK-8 school, and miles of trails right outside your door. This home combines thoughtful upgrades, functional living, and an amenity-filled lifestyle in one great package.
Location
State CO
County Arapahoe
Community Harmony
Area Metro Denver
Rooms
Basement Crawl Space
Interior
Interior Features Eat-in Kitchen, Open Floorplan, Pantry, Walk-In Closet(s), Kitchen Island
Heating Forced Air
Cooling Central Air, Ceiling Fan(s)
Appliance Dishwasher, Refrigerator, Microwave, Disposal, Fire Alarm
Exterior
Parking Features Attached
Garage Spaces 2.0
Fence Fenced
Community Features Clubhouse, Pool, Playground, Fitness Center, Park, Trail(s), Business Center
Utilities Available Electricity Available, Cable Available
View Y/N No
Roof Type Composition
Garage Yes
Building
Lot Description Paved
Sewer Public Sewer
Water Public
Level or Stories Two
Structure Type Frame,Stone,Composition
New Construction false
Schools
Elementary Schools Harmony Ridge P-8
Middle Schools Harmony Ridge P-8
High Schools Adams-Arapahoe 28J
School District Adams-Arapahoe 28J
Others
HOA Fee Include Exterior Maintenance
Acceptable Financing Cash, Conventional, FHA, 1031 Exchange
Listing Terms Cash, Conventional, FHA, 1031 Exchange
Special Listing Condition Private Owner

Find out why customers are choosing LPT Realty to meet their real estate needs