



2 Beds
2 Baths
1,381 SqFt
2 Beds
2 Baths
1,381 SqFt
Key Details
Property Type Condo
Sub Type Condominium
Listing Status Active
Purchase Type For Sale
Square Footage 1,381 sqft
Subdivision Lakeview Condos
MLS Listing ID IRE2586627
Style Contemporary
Bedrooms 2
Full Baths 2
HOA Fees $394/mo
HOA Y/N Yes
Year Built 2006
Annual Tax Amount $2,988
Tax Year 2025
Property Sub-Type Condominium
Source ires
Property Description
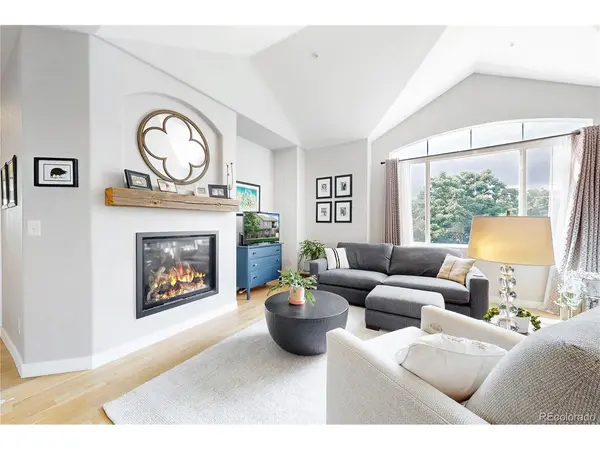
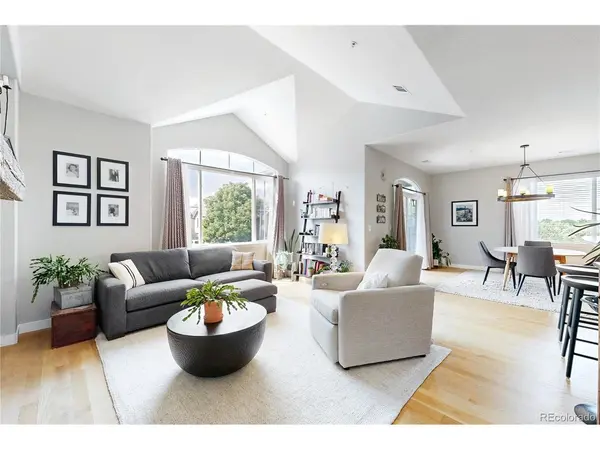
Inside, the layout brings the kitchen, dining and living spaces together in a way that feels bright, connected and easy to live in. Vaulted ceilings, white oak hardwood floors and large windows fill the space with natural light, while the fireplace adds a cozy touch on colder Colorado days. The remodeled kitchen features cherry cabinetry, quartz countertops and stainless appliances with plenty of counterspace, making it easy to cook, gather, entertain, or simply stay connected to what's happening around you.
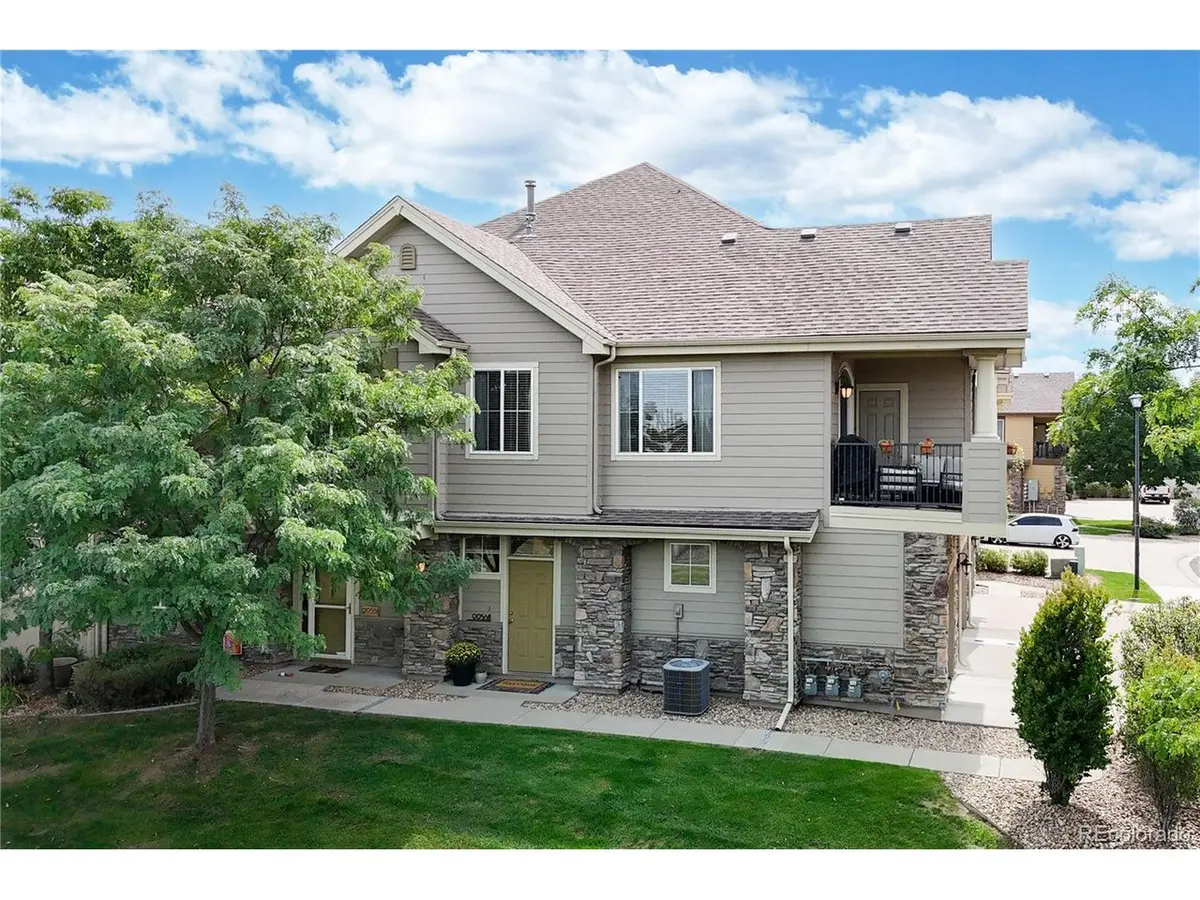
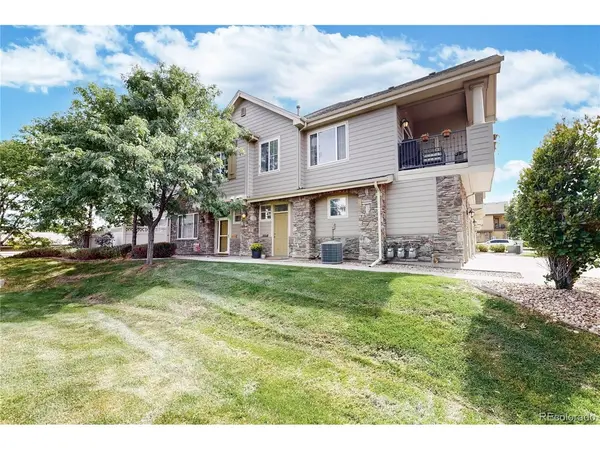
The spacious 1,381-square-foot floor plan includes two bedrooms and two baths, with comfortable living spaces that feel both open and inviting. The light-filled primary bedroom offers a peaceful retreat, while the covered balcony extends the living space outdoors. Enjoy your morning coffee among the trees, unwind at the end of the day, or simply take in the views.
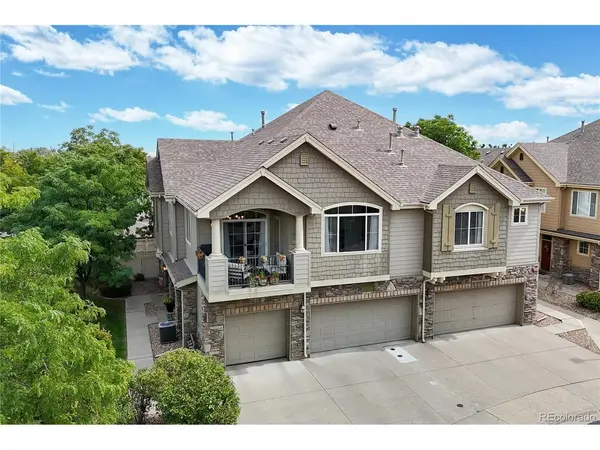
The home also offers the convenience of a one-car garage, laundry room, and a dedicated storage closet just off the balcony-features that make everyday living easy and functional.
And the location is hard to beat. Green Mountain trails, Chatfield, Bear Creek Lake Park and I-70, are within easy reach. Whether you're heading out for a hike, catching a concert at Red Rocks, exploring Golden, or simply enjoying a quiet evening at home, Colorado's best is right outside your door.
Location
State CO
County Jefferson
Community Lakeview Condos
Area Metro Denver
Direction From W 470 take exit US285 N toward Denver. Turn Left onto Kipling. Turn right onto Morrison Rd, left at S Kipling St and then a final right into Lakeview.
Interior
Interior Features Eat-in Kitchen, Open Floorplan
Heating Forced Air
Cooling Central Air
Fireplaces Type Family Room
Appliance Dishwasher, Refrigerator, Washer, Dryer, Microwave
Exterior
Exterior Feature Balcony
Parking Features Attached
Garage Spaces 1.0
View Y/N No
Roof Type Composition
Porch Patio, Deck
Garage Yes
Building
Lot Description House Faces West, Paved
Sewer Public Sewer
Water Public
Architectural Style Contemporary
Level or Stories Two
Structure Type Frame,Stone,Wood Siding
New Construction false
Schools
Elementary Schools Green Gables
Middle Schools Carmody
High Schools Jefferson Dist R-1
School District Jefferson Dist R-1
Others
HOA Fee Include Trash,Snow Removal,Water,Insurance,Sewer
Acceptable Financing Cash, Conventional, FHA, VA, 1031 Exchange
Listing Terms Cash, Conventional, FHA, VA, 1031 Exchange
Special Listing Condition Private Owner

Find out why customers are choosing LPT Realty to meet their real estate needs