


4634 S Fraser #E, Aurora, CO 80015
4634 S Fraser #E, Aurora, CO 80015,Video Tour
4634 S Fraser #E, Aurora, CO 80015
REQUEST A TOUR If you would like to see this home without being there in person, select the "Virtual Tour" option and your agent will contact you to discuss available opportunities.
In-PersonVirtual Tour
$ 334,000
Est. payment | /mo

3 Beds

2 Baths

1,307 SqFt


$ 334,000
Est. payment | /mo

3 Beds

2 Baths

1,307 SqFt

Key Details

Property Type Townhouse

Sub Type Townhouse

Listing Status Active

Purchase Type For Sale

Square Footage 1,307 sqft

Subdivision Woodgate Townhomes

MLS Listing ID IRE8197892

Bedrooms 3

Full Baths 2

HOA Fees $407/mo

HOA Y/N Yes

Year Built 1982

Annual Tax Amount $1,988

Tax Year 2025

Property Sub-Type Townhouse

Source ires

Property Description

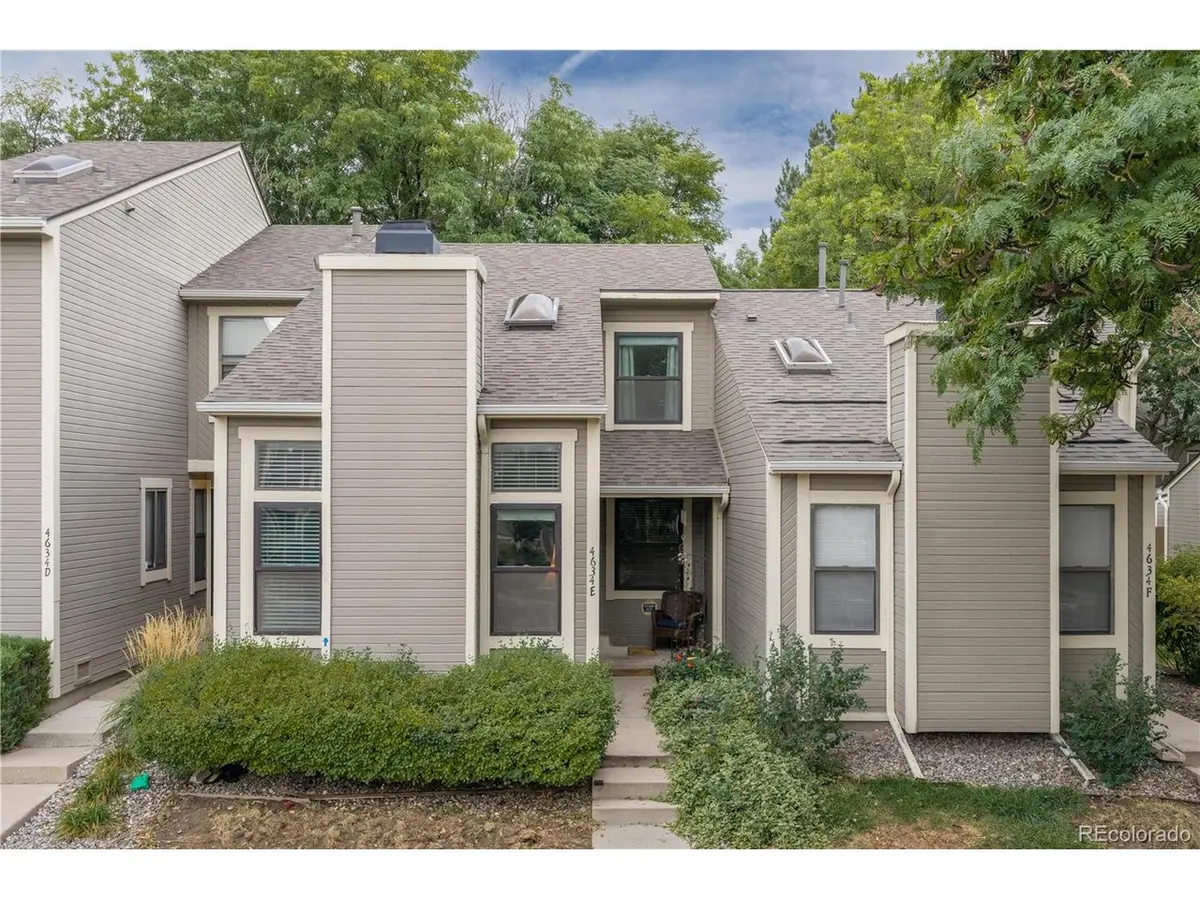
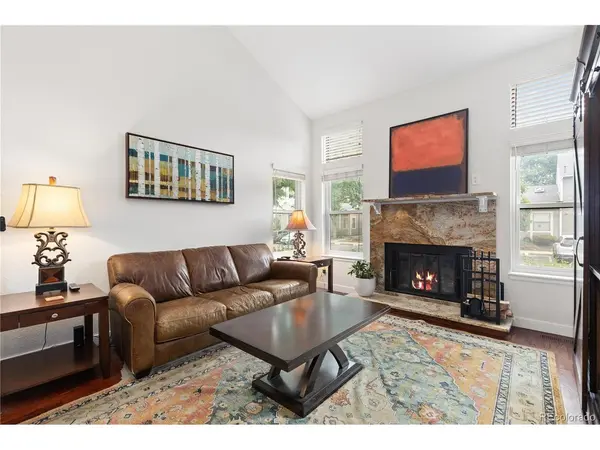
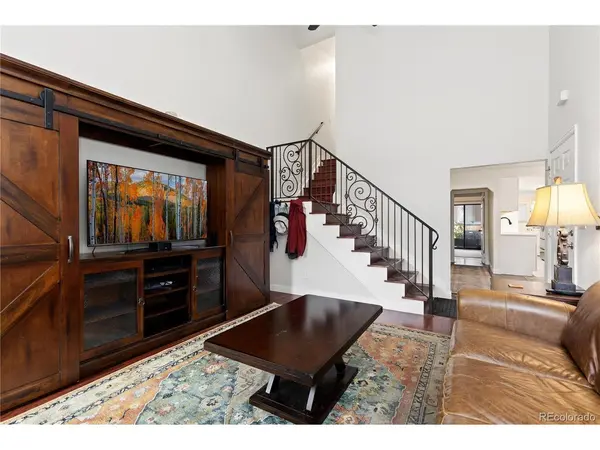
Welcome to this beautifully updated, low-maintenance residence in Aurora's quiet Woodgate Townhomes community! Solidly constructed with impressive energy efficiency and really low HOA dues, this home combines stylish modern updates with an exceptional location near Cherry Creek State Park, local reservoirs, and trails. Step inside to a dramatic main living room featuring soaring vaulted ceilings, a cozy fireplace, and rich wood flooring with custom integrated wood air-duct covers found throughout all living spaces. The continuous hardwood leads into a bright dining area that opens seamlessly into the newly remodeled kitchen (2024). Designed by Colorado Kitchen Designs in Greenwood Village, this high-end culinary space features sleek quartz countertops and premium stainless steel appliances. Main-level living is made simple with a sunlit primary suite boasting vaulted ceilings, an en-suite full bathroom, and sliding glass doors that step directly out onto the private patio. Upstairs, two additional spacious guest bedrooms feature vaulted ceilings and share a convenient Jack and Jill full bathroom. Major mechanical and aesthetic upgrades provide total peace of mind, including new paint (2024), new window treatments (2024), a new water heater (2024), updated ceiling fans (2020), and a new HVAC system (2020). The home includes two dedicated parking spaces (#11 and #12) right outside the front door. Enjoy an unbeatable, highly connected neighborhood setting adjacent to Sagebrush Park with its 1-mile walking trail and nearby RTD bus stop. You're just minutes from Nine Mile Station, I-225, E-470, DIA, and a wealth of local shopping, dining, and daily conveniences!

Location

State CO

County Arapahoe

Community Woodgate Townhomes

Area Metro Denver

Rooms

Basement Crawl Space, Radon Test Available

Interior

Interior Features Cathedral Ceiling(s), Jack & Jill Bathroom

Heating Forced Air, Humidity Control, Electronic Air Filter

Cooling Central Air, Ceiling Fan(s)

Fireplaces Type Living Room, One

Appliance Self Cleaning Oven, Dishwasher, Refrigerator, Washer, Microwave, Disposal, Fire Alarm

Exterior

Parking Features Off Street

Garage Spaces 2.0

Community Features Playground, Park, Trail(s)

Utilities Available Natural Gas Available, Electricity Available, Cable Available

View Y/N No

Roof Type Other

Porch Patio

Garage Yes

Building

Lot Description Abuts Public Open Space, Paved, Gutters

Sewer Public Sewer

Water Public

Level or Stories Two

Structure Type Wood Siding,Concrete,Moss Rock

New Construction false

Schools

Elementary Schools Sagebrush

Middle Schools Laredo

High Schools Cherry Creek 5

School District Cherry Creek 5

Others

HOA Fee Include Trash,Snow Removal,Exterior Maintenance,Water,Sewer

Acceptable Financing Cash, Conventional, FHA, VA

Listing Terms Cash, Conventional, FHA, VA

Special Listing Condition Private Owner

Virtual Tour https://my.matterport.com/show/?m=DWn6XTYZhHz&mls=1

Information and Real Estate Services (IRES)
Listed by Tara Maynard
Schools and Properties Nearby
Christine Gwinnup

Find out why customers are choosing LPT Realty to meet their real estate needs

Learn More About LPT Realty

Name
Phone*
Message

Tour the Home

4634 S Fraser #E