


5260 Lumos, Castle Rock, CO 80104
REQUEST A TOUR If you would like to see this home without being there in person, select the "Virtual Tour" option and your agent will contact you to discuss available opportunities.
In-PersonVirtual Tour
$ 635,000
Est. payment | /mo

5 Beds

3 Baths

3,335 SqFt


Save
$ 635,000
Est. payment | /mo
Save

5 Beds

3 Baths

3,335 SqFt

Key Details

Property Type Single Family Home

Sub Type Single Family Residence

Listing Status Active

Purchase Type For Sale

Square Footage 3,335 sqft

Subdivision Crystal Valley Ranch

MLS Listing ID IRE5875017

Bedrooms 5

Full Baths 2

Three Quarter Bath 1

HOA Fees $84/mo

HOA Y/N Yes

Year Built 2022

Annual Tax Amount $4,120

Tax Year 2025

Lot Size 9,583 Sqft

Acres 0.22

Property Sub-Type Single Family Residence

Source ires

Property Description

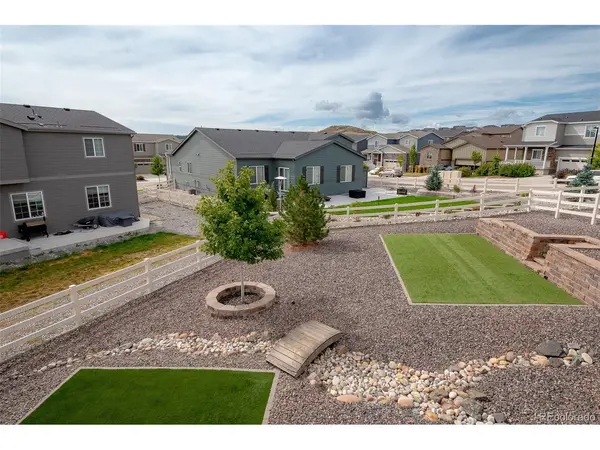
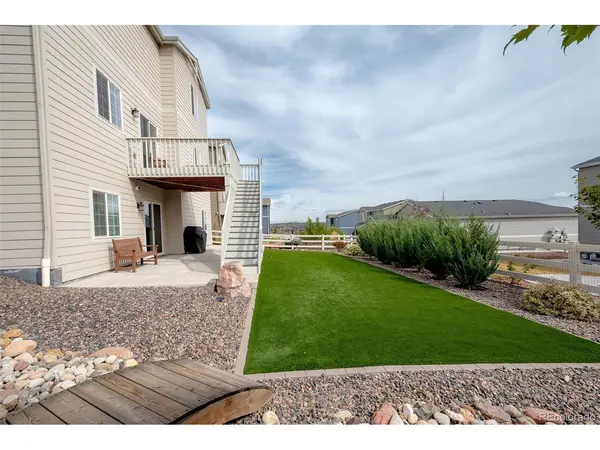
** $10,000 Seller Concession Toward Buyer's Interest Rate Buy-Down! ** Welcome home to this beautiful 2022-built property in the highly desirable Crystal Valley Ranch community in Castle Rock, Colorado! Situated on one of the larger lots in the area, this home offers a beautifully landscaped, low-maintenance front yard and a private backyard oasis featuring new turf and thoughtfully placed trees and shrubs. Enjoy your morning coffee on the inviting front porch or take in the views from the spacious deck just off the kitchen. Inside, the main level offers an open, bright living space with a well-appointed kitchen featuring a gas range, smart appliances, and a large pantry. You'll also find a convenient bedroom/office and full bathroom on the main floor-perfect for guests, a home office, or flexible living arrangements. Upstairs, a spacious loft provides additional living or work space. The laundry room is conveniently located near the secondary bedrooms, while the primary suite offers a private en-suite bathroom and a large walk-in closet. Additional highlights include an oversized 3-car attached garage and a walkout unfinished basement ready for your vision. The basement is already plumbed for a full bathroom and offers plenty of potential for an additional bedroom, living area, home gym, theater, or whatever best fits your needs. Located just a short drive from Castle Rock's popular restaurants, shopping, recreation, and amenities, this home combines comfort, space, privacy, and future potential. Come see it in person and discover everything this Crystal Valley Ranch home has to offer!

Location

State CO

County Douglas

Community Crystal Valley Ranch

Area Metro Denver

Rooms

Basement Full, Unfinished, Walk-Out Access, Daylight, Structural Floor, Built-In Radon, Radon Test Available, Sump Pump

Interior

Interior Features Cathedral Ceiling(s), Open Floorplan, Pantry, Walk-In Closet(s), Kitchen Island

Heating Forced Air

Cooling Central Air, Ceiling Fan(s)

Fireplaces Type Electric, Living Room, One

Appliance Self Cleaning Oven, Dishwasher, Refrigerator, Washer, Dryer, Microwave, Fire Alarm

Exterior

Exterior Feature Sprinkler System, Balcony, Oversized Garage

Parking Features Attached

Garage Spaces 3.0

Fence Fenced

Community Features Clubhouse, Pool, Playground, Fitness Center, Park, Trail(s)

Utilities Available Electricity Available, Cable Available

View Y/N No

Roof Type Composition

Porch Patio, Deck

Garage Yes

Building

Lot Description Level, Paved

Sewer Public Sewer

Water Public

Level or Stories Two

Structure Type Frame

New Construction false

Schools

Elementary Schools South Ridge

Middle Schools Mesa

High Schools Douglas County Re-1

School District Douglas County Re-1

Others

HOA Fee Include Trash

Acceptable Financing Cash, Conventional, FHA, VA

Listing Terms Cash, Conventional, FHA, VA

Special Listing Condition Private Owner

Information and Real Estate Services (IRES)
Listed by Albert Dippenaar
Schools and Properties Nearby
Christine Gwinnup

Find out why customers are choosing LPT Realty to meet their real estate needs

Learn More About LPT Realty

Name
Phone*
Message

Tour the Home

5260 Lumos