


11242 Osage #A, Northglenn, CO 80234
REQUEST A TOUR If you would like to see this home without being there in person, select the "Virtual Tour" option and your agent will contact you to discuss available opportunities.
In-PersonVirtual Tour
$ 485,000
Est. payment | /mo

3 Beds

3 Baths

1,844 SqFt


Save
$ 485,000
Est. payment | /mo
Save

3 Beds

3 Baths

1,844 SqFt

Key Details

Property Type Townhouse

Sub Type Townhouse

Listing Status Active

Purchase Type For Sale

Square Footage 1,844 sqft

Subdivision Highlands At Westbury Sub

MLS Listing ID IRE1069630

Bedrooms 3

Full Baths 2

Half Baths 1

HOA Fees $445/mo

HOA Y/N Yes

Year Built 2006

Annual Tax Amount $3,400

Tax Year 2025

Lot Size 1,306 Sqft

Acres 0.03

Property Sub-Type Townhouse

Source ires

Property Description

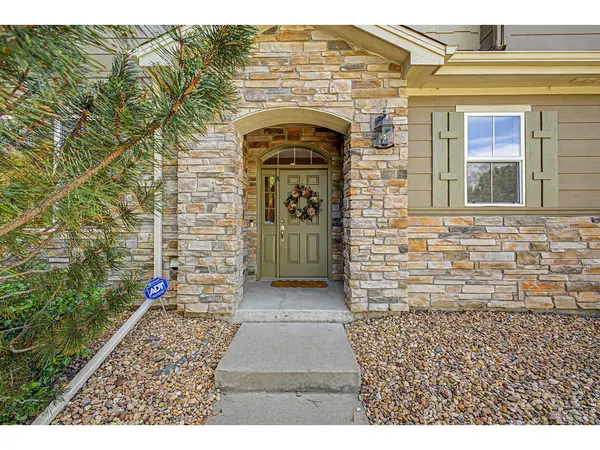
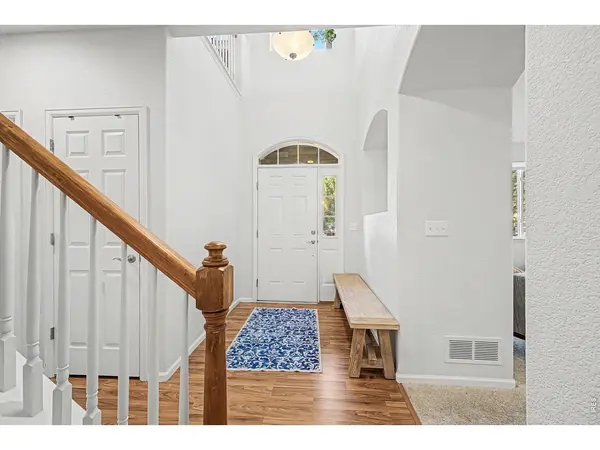
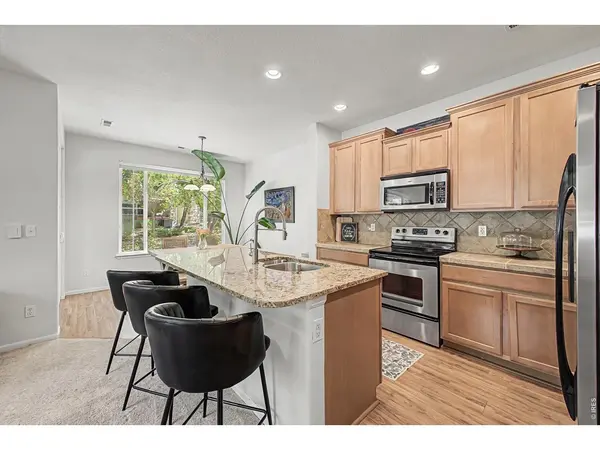
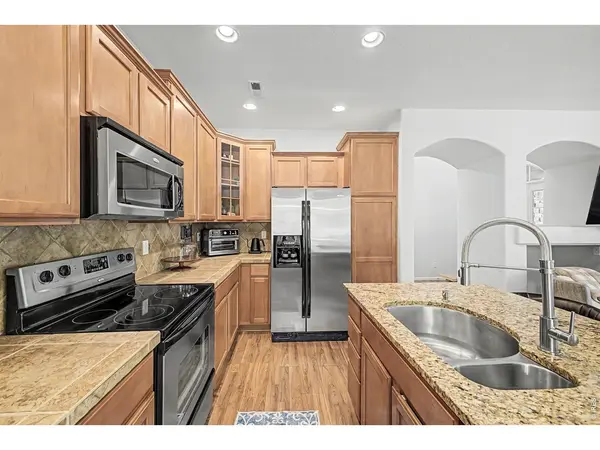
Welcome home to this bright end-unit townhome, where privacy, natural light, and thoughtful living spaces come together. Mature trees and landscaping create a peaceful, tucked-away feel while still allowing beautiful morning light to pour inside. The open-concept main level features fresh paint, granite countertops, a large center island, a cozy fireplace, and a private patio-perfect for both everyday living and entertaining. Upstairs, the spacious primary suite has its own fireplace, five-piece bath, walk-in closet, and private balcony. A versatile loft adds the perfect space for a home office or additional lounge. An attached two-car garage, updated laundry room with a utility sink, and convenient guest parking add even more everyday comfort. Enjoy a welcoming community with a pool, garden, playground, basketball and tennis courts, snow removal, and a new walking and biking trail, all just minutes from Whole Foods, Trader Joe's, gyms, dining, and shopping. A rare combination of privacy, space, natural light, and convenience in a quiet Northglenn setting.

Location

State CO

County Adams

Community Highlands At Westbury Sub

Area Metro Denver

Zoning PUD

Rooms

Basement None

Interior

Interior Features Eat-in Kitchen, Open Floorplan, Walk-In Closet(s), Washer/Dryer Hookup, Kitchen Island

Heating Forced Air

Cooling Central Air

Fireplaces Type Gas, Bedroom, Great Room

Appliance Electric Range, Dishwasher, Refrigerator, Washer, Dryer, Microwave, Disposal, Fire Alarm

Exterior

Exterior Feature Balcony

Parking Features Attached

Garage Spaces 2.0

Community Features Tennis Court(s), Hot Tub, Pool, Playground, Park, Trail(s)

Utilities Available Natural Gas Available, Electricity Available, Cable Available

View Y/N No

Roof Type Composition

Improvements No

Porch Patio

Garage Yes

Building

Lot Description Cul-De-Sac

Sewer Public Sewer

Water Public

Level or Stories Two

Structure Type Frame,Stone,Composition

New Construction false

Schools

Elementary Schools Cotton Creek

Middle Schools Silver Hills

High Schools Adams Co. Dist 12

School District Adams Co. Dist 12

Others

HOA Fee Include Common Amenities,Trash,Snow Removal,Maintenance Grounds,Management,Utilities,Exterior Maintenance,Water,Sewer

Acceptable Financing Cash, Conventional, FHA, VA

Listing Terms Cash, Conventional, FHA, VA

Special Listing Condition Private Owner

Information and Real Estate Services (IRES)
Listed by Lee Frahm
Schools and Properties Nearby
Christine Gwinnup

Find out why customers are choosing LPT Realty to meet their real estate needs

Learn More About LPT Realty

Name
Phone*
Message

Tour the Home

11242 Osage #A