




3 Beds
3 Baths
1,831 SqFt
3 Beds
3 Baths
1,831 SqFt
Open House
Sat Oct 03, 11:00am - 1:00pm
Key Details
Property Type Single Family Home
Sub Type Single Family Residence
Listing Status Active
Purchase Type For Sale
Square Footage 1,831 sqft
Subdivision Traditions Sub 5Th Flg
MLS Listing ID IRE3193882
Bedrooms 3
Full Baths 2
Half Baths 1
HOA Fees $104/mo
HOA Y/N Yes
Year Built 2017
Annual Tax Amount $4,288
Tax Year 2025
Lot Size 7,405 Sqft
Acres 0.17
Property Sub-Type Single Family Residence
Source ires
Property Description
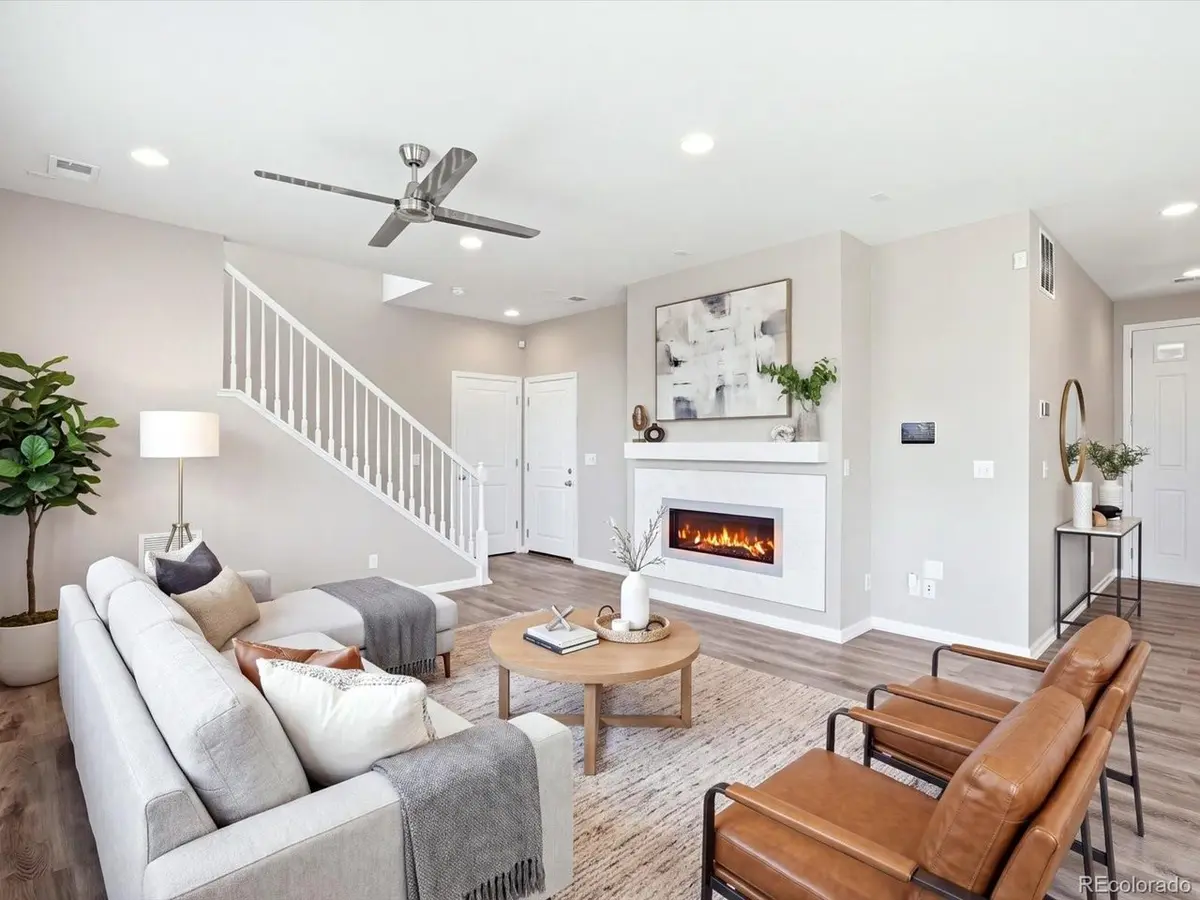
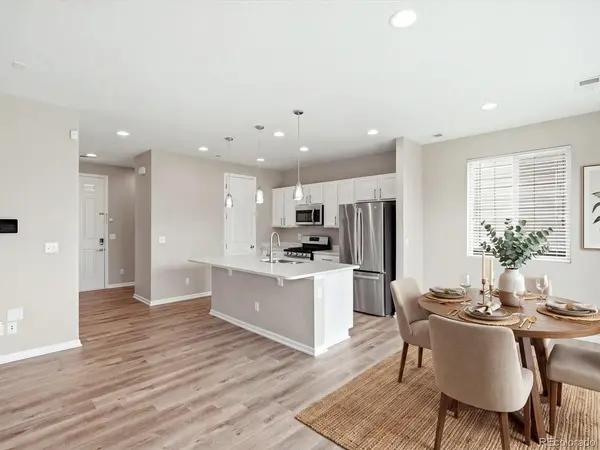
Step inside to an open-concept main level anchored by a cozy fireplace, flowing into a kitchen appointed with modern appliances - ideal for everyday living and effortless entertaining. Upstairs, a light-filled loft offers flexible space for a home office, playroom, or second living area, alongside three generously sized bedrooms.
This home comes with extreme built-in value: a fully owned, fully paid-off 5.16 kW solar system - no loan, no lease, just savings from day one. Comfort is covered year-round by a brand-new (March 2026) Rheem dual-fuel HVAC system, including a Rheem heat pump and furnace, a Rheem EcoNet smart thermostat with a second-floor sensor for even, zoned comfort, an Aprilaire 800 whole-home humidifier, and an Aerus Air Scrubber for cleaner indoor air. Fresh paint throughout completes the move-in-ready feel.
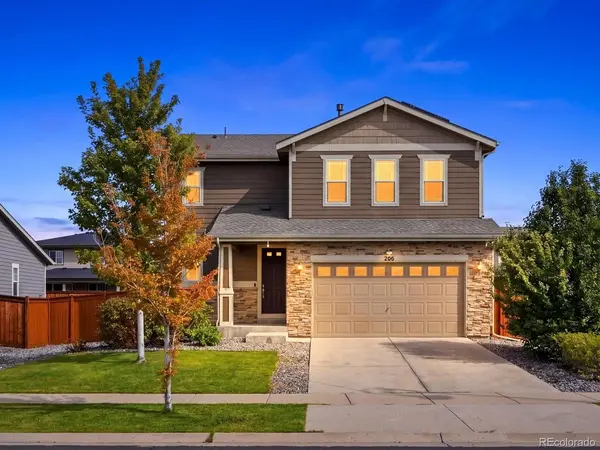
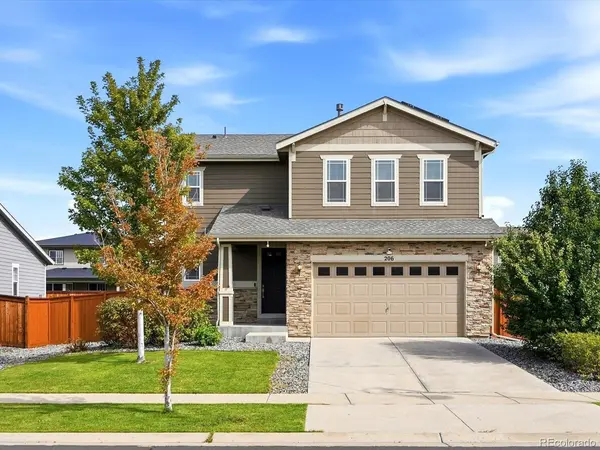
Enjoy a private, covered patio and fenced backyard, plus a 2-car attached garage. The HOA includes a community pool and trails, with trash and recycling included, for approximately $104/month. Zoned for Adams-Arapahoe 28J schools (Vista Peak P-8 and Vista Peak 9-12).
PAID for SOLAR. NEW HVAC/Furnace. NEW paint. This is a home where the big-ticket items are already done - MOVE IN and ENJOY!!
Location
State CO
County Arapahoe
Community Traditions Sub 5Th Flg
Area Metro Denver
Direction From E-470, take E 6th Ave west. Turn left (south) on Gun Club Rd, left on E Alameda Ave, left on S Jamestown Way, right on E Cedar Pl, then right on S Kewaunee Way. Property will be on the right.
Rooms
Basement Crawl Space, Slab
Interior
Interior Features Open Floorplan, Pantry, Walk-In Closet(s)
Heating Forced Air
Cooling Central Air, Ceiling Fan(s)
Fireplaces Type Living Room, One
Exterior
Parking Features Attached
Garage Spaces 2.0
Fence Fenced
Community Features Pool, Trail(s)
View Y/N No
Roof Type Composition
Porch Patio
Garage Yes
Building
Lot Description Level
Sewer Public Sewer
Water Public
Level or Stories Two
Structure Type Frame,Wood Siding
New Construction false
Schools
Elementary Schools Vista Peak
Middle Schools Vista Peak
High Schools Adams-Arapahoe 28J
School District Adams-Arapahoe 28J
Others
HOA Fee Include Trash
Acceptable Financing Cash, Conventional, FHA, VA
Listing Terms Cash, Conventional, FHA, VA
Special Listing Condition Private Owner
Virtual Tour https://www.zillow.com/view-imx/550620cb-2965-40f3-955a-fa6a374bc038?setAttribution=mls&wl=true&initialViewType=pano

Find out why customers are choosing LPT Realty to meet their real estate needs