





3 Beds
3 Baths
2,788 SqFt
3 Beds
3 Baths
2,788 SqFt
Key Details
Property Type Single Family Home
Sub Type Single Family Residence
Listing Status Active
Purchase Type For Sale
Square Footage 2,788 sqft
Subdivision Aurora Knolls
MLS Listing ID IRE1525597
Bedrooms 3
Full Baths 1
Three Quarter Bath 2
HOA Y/N No
Year Built 1972
Annual Tax Amount $1,974
Tax Year 2025
Lot Size 7,840 Sqft
Acres 0.18
Property Sub-Type Single Family Residence
Source ires
Property Description
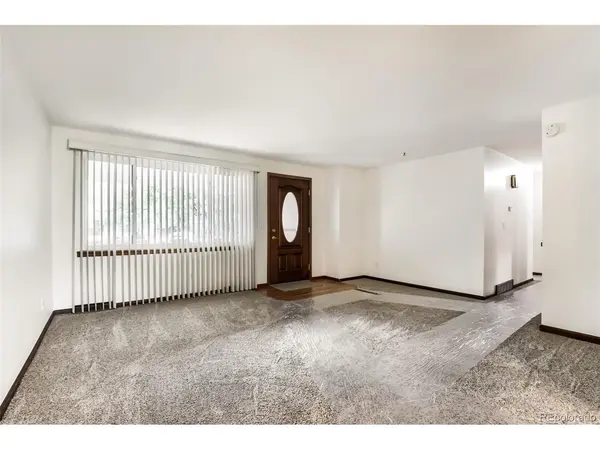
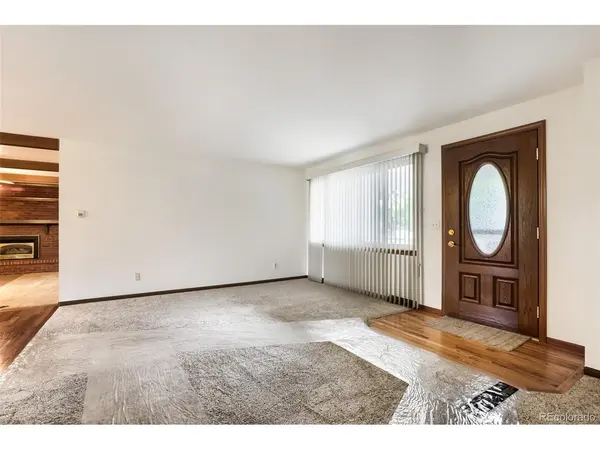
Outside, beautifully maintained landscaping in both the front and back yards reflects the care given to this home. An irrigation system helps make upkeep easy, while the backyard and covered patio provide a wonderful setting for summer dinners, weekend gatherings, or simply relaxing outdoors. An outdoor storage shed adds convenient space for gardening tools and outdoor essentials. With comfortable living spaces, abundant natural light, a versatile finished basement, and a backyard made for entertaining, this well-cared-for home is ready for its next chapter-and for its new owners to make it their own.
Location
State CO
County Arapahoe
Community Aurora Knolls
Area Metro Denver
Direction From I-225, take the Mississippi Avenue exit and head west. Turn left onto S Peoria Street, then left onto E Exposition Avenue. Turn right onto S Oswego Court. Property will be located at 687 S Oswego Court.
Rooms
Family Room 1
Basement Full, Partially Finished
Interior
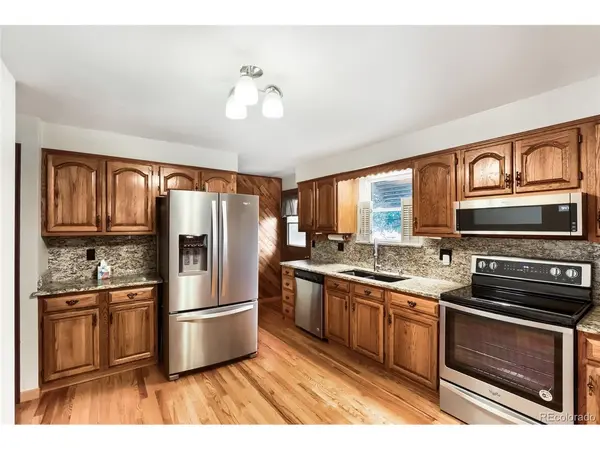
Interior Features Eat-in Kitchen, Bay or Bow Window
Heating Forced Air
Cooling Evaporative Cooling, Ceiling Fan(s)
Fireplaces Type Gas Log, Family Room, One
Appliance Dishwasher, Refrigerator, Microwave, Fire Alarm
Exterior
Exterior Feature Sprinkler System
Parking Features Attached
Garage Spaces 2.0
Fence Partial
View Y/N No
Roof Type Composition
Porch Patio, Deck
Garage Yes
Building
Lot Description Level, House Faces East, Paved, Gutters
Sewer Public Sewer
Water Public
Level or Stories One
Structure Type Brick
New Construction false
Schools
Elementary Schools Highline Community
Middle Schools Prairie
High Schools Cherry Creek 5
School District Cherry Creek 5
Others
Acceptable Financing Cash, Conventional, FHA, VA
Listing Terms Cash, Conventional, FHA, VA
Special Listing Condition Private Owner

Find out why customers are choosing LPT Realty to meet their real estate needs