




1 Bed
1 Bath
902 SqFt
1 Bed
1 Bath
902 SqFt
Key Details
Property Type Condo
Sub Type Condominium
Listing Status Active
Purchase Type For Sale
Square Footage 902 sqft
Subdivision Cherry Creek South
MLS Listing ID IRE2779156
Style Contemporary
Bedrooms 1
Three Quarter Bath 1
HOA Fees $634/mo
HOA Y/N Yes
Year Built 2003
Annual Tax Amount $2,757
Tax Year 2025
Lot Size 1.510 Acres
Acres 1.51
Property Sub-Type Condominium
Source ires
Property Description
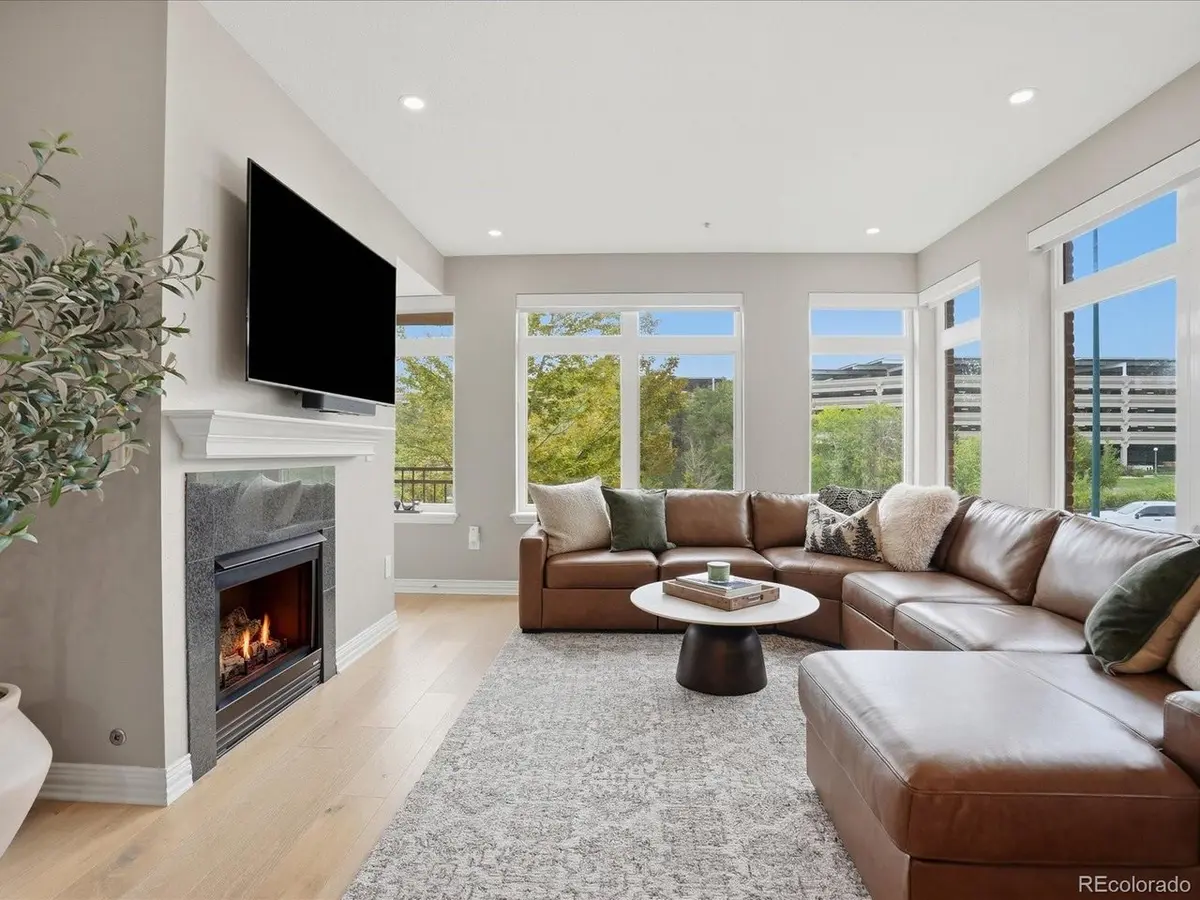
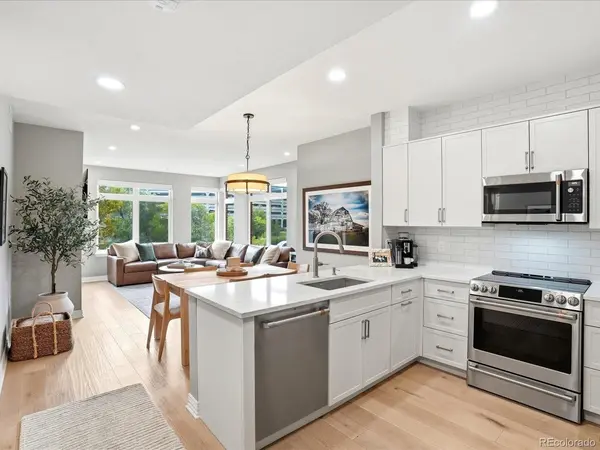
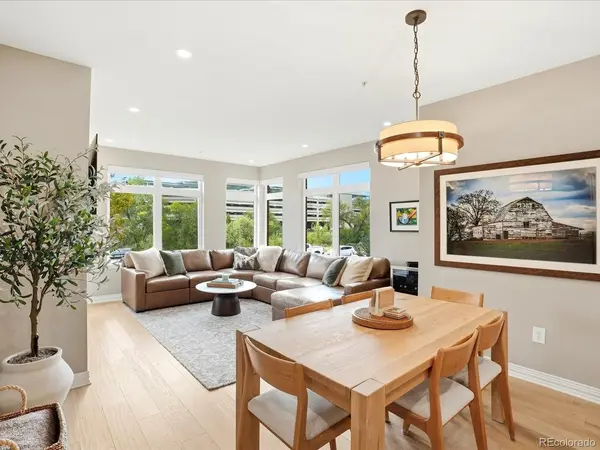
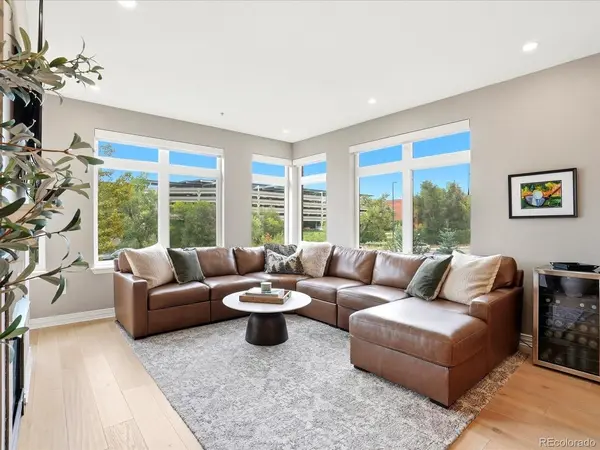
A unique floor plan sets this home apart. The living room is wrapped in a full 90 degrees of windows, filling the space with natural light throughout the day and making the open layout feel especially generous. Modern, upscale updates carry through every room, with clean contemporary design and quality finishes at every turn. The kitchen is ready for everyday cooking or entertaining, and the bedroom offers a comfortable, private retreat complete with a large walk-in closet.
Smart storage makes daily living easy. An entry bench with hooks keeps keys, bags, and shoes organized the moment you walk in, and a coat closet, hallway linen closet, and in-unit laundry add everyday convenience that's hard to find in a condo.
The elevator-served building includes a fitness center, a community room for gatherings, and outdoor grills for easy summer evenings. One assigned parking space is included. Just outside, the Cherry Creek Trail is ready for walking, running, or biking, and Cherry Creek Shopping Center, Downtown Denver, and I-25 are all close by.
Move-in ready, low-maintenance, and located in one of Denver's most desirable neighborhoods, this is Cherry Creek living made simple.
Location
State CO
County Denver
Community Cherry Creek South
Area Metro Denver
Interior
Interior Features Open Floorplan
Heating Forced Air
Cooling Central Air
Fireplaces Type Living Room, One
Appliance Self Cleaning Oven, Dishwasher, Refrigerator, Washer, Dryer, Microwave, Freezer, Gas Bar-B-Q, Disposal, Fire Alarm
Exterior
Exterior Feature Balcony
Parking Features Detached
Garage Spaces 1.0
Community Features Fitness Center, Extra Storage, Elevator
Utilities Available Natural Gas Available, Electricity Available, Cable Available
View Y/N No
Roof Type Composition
Porch Patio
Garage Yes
Building
Lot Description Paved
Sewer Public Sewer
Water Public
Architectural Style Contemporary
Level or Stories Three Or More
Structure Type Brick
New Construction false
Schools
Elementary Schools Cory
Middle Schools Merrill
High Schools Denver District 1
School District Denver District 1
Others
HOA Fee Include Trash,Snow Removal,Exterior Maintenance,Cable TV,Water,Insurance,Sewer
Acceptable Financing Cash, Conventional, FHA, VA
Listing Terms Cash, Conventional, FHA, VA
Special Listing Condition Private Owner
Virtual Tour https://www.zillow.com/view-imx/a166d2b6-a204-4b78-9a8d-3861bd048b23?setAttribution=mls&wl=true&initialViewType=pano

Find out why customers are choosing LPT Realty to meet their real estate needs