

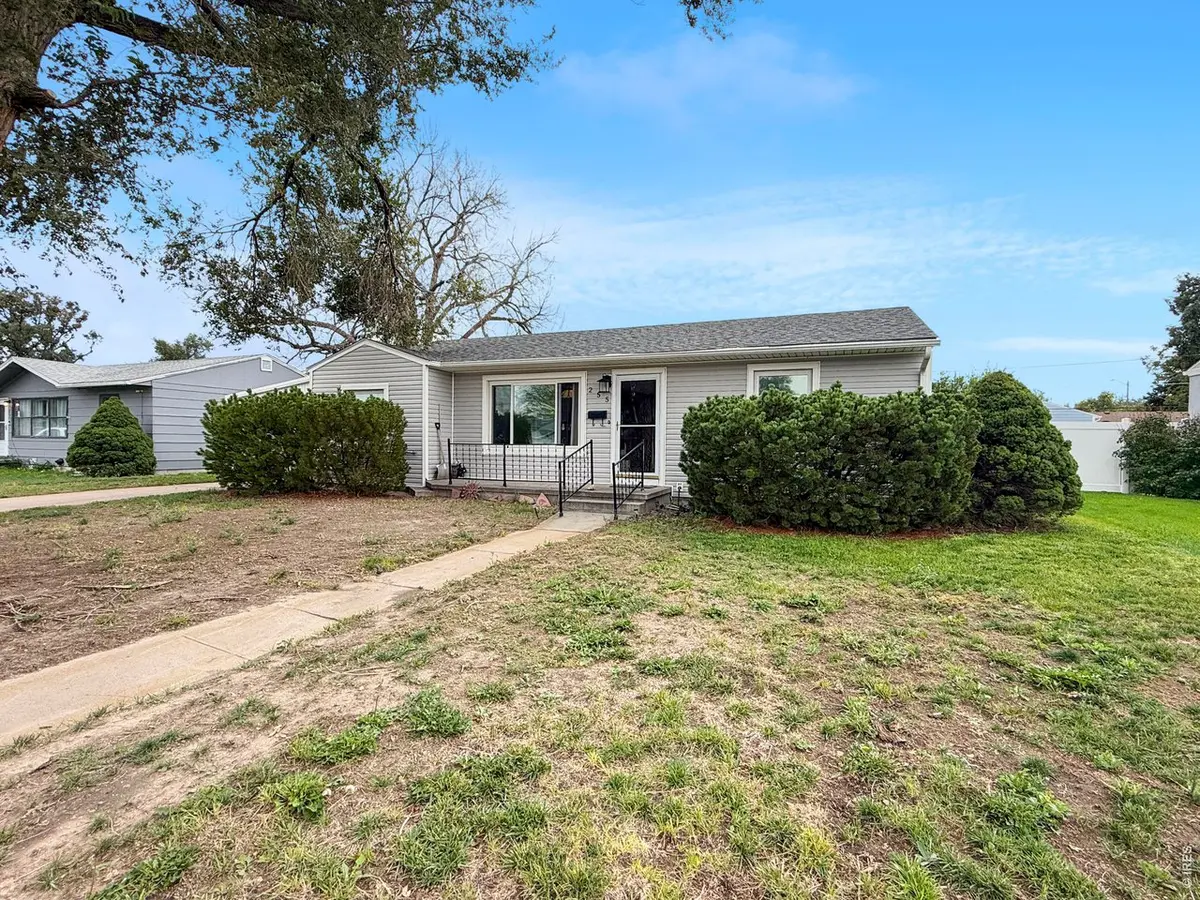
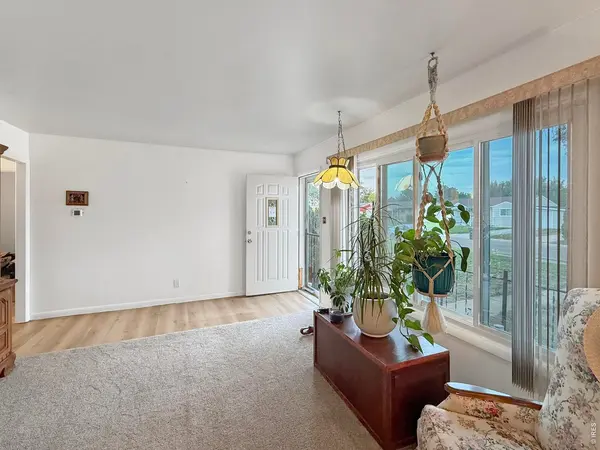

255 California, Sterling, CO 80751
REQUEST A TOUR If you would like to see this home without being there in person, select the "Virtual Tour" option and your agent will contact you to discuss available opportunities.
In-PersonVirtual Tour
$ 229,900
Est. payment | /mo

2 Beds

1 Bath

1,041 SqFt


Save
$ 229,900
Est. payment | /mo
Save

2 Beds

1 Bath

1,041 SqFt

Key Details

Property Type Single Family Home

Sub Type Single Family Residence

Listing Status Active

Purchase Type For Sale

Square Footage 1,041 sqft

Subdivision Charmony 4Th

MLS Listing ID IRE1069614

Style Cottage

Bedrooms 2

Full Baths 1

HOA Y/N No

Year Built 1955

Annual Tax Amount $957

Tax Year 2025

Lot Size 8,276 Sqft

Acres 0.19

Property Sub-Type Single Family Residence

Source ires

Property Description

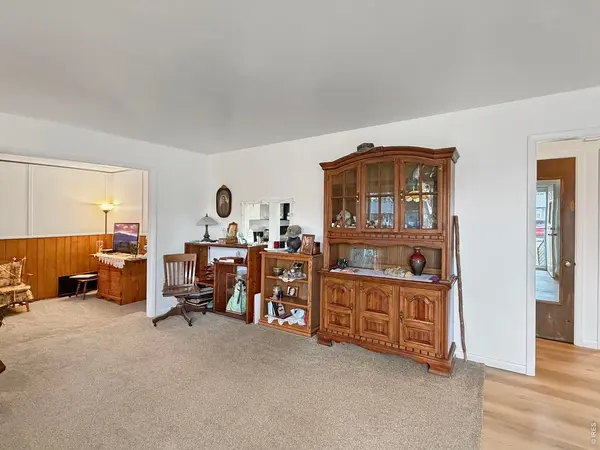
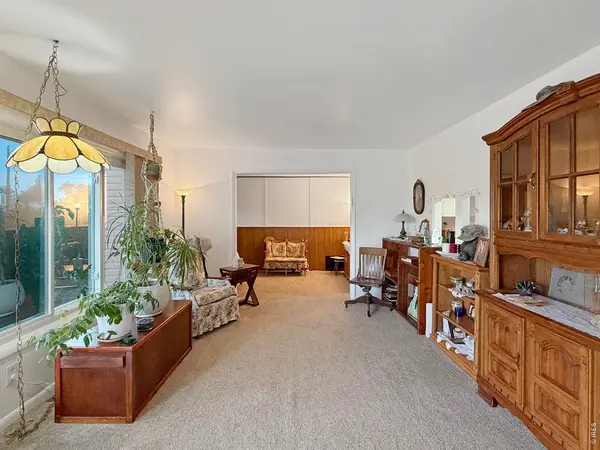
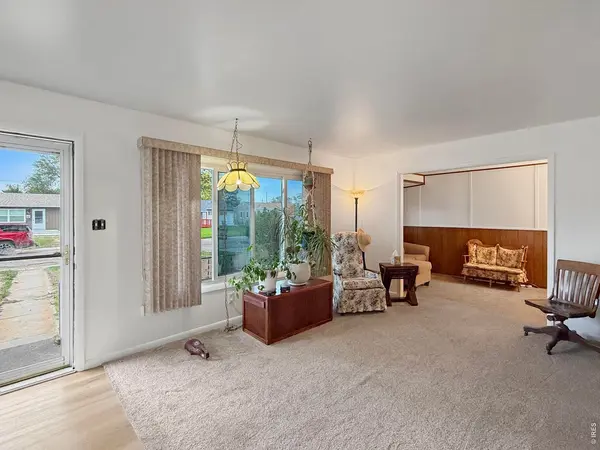
Welcome home to this well-maintained 2-bedroom, 1-bath property in Charmony Subdivision! Recent updates include a new furnace and central air conditioning, updated windows, fresh interior paint, new flooring, and updated appliances. The washer and dryer are also included for added convenience.Inside, you'll find a comfortable main living room plus a separate family room that was converted from the original garage, providing extra space to relax, entertain, or create a home office or hobby area. A large storage closet offers plenty of room to keep things organized.Additional improvements include a new sewer line. Outside, enjoy a spacious back deck overlooking the privacy-fenced backyard, along with a storage shed for lawn equipment and outdoor gear. A carport provides convenient covered vehicle parking.With numerous updates, flexible living space, and a private backyard, this Charmony Subdivision home is ready for its next owner.

Location

State CO

County Logan

Community Charmony 4Th

Area Logan

Zoning Res

Rooms

Basement None, Crawl Space

Interior

Interior Features Eat-in Kitchen, Separate Dining Room, Open Floorplan, Washer/Dryer Hookup

Heating Forced Air

Cooling Central Air

Appliance Electric Range, Dishwasher, Refrigerator, Washer, Dryer, Microwave

Exterior

Parking Features Carport

Garage Spaces 1.0

Fence Fenced, Vinyl

Utilities Available Natural Gas Available, Electricity Available

View Y/N Yes

View City

Roof Type Composition

Improvements No

Porch Patio, Deck

Garage Yes

Building

Lot Description Level, House Faces North, City Limits, Paved, Curbs, Gutters, Sidewalks, Street Light

Sewer Public Sewer

Water Public

Architectural Style Cottage

Level or Stories One

Structure Type Frame

New Construction false

Schools

Elementary Schools Other

Middle Schools Sterling

High Schools Valley Re 1

School District Valley Re 1

Others

Acceptable Financing Cash, Conventional, FHA, VA, USDA Loan

Listing Terms Cash, Conventional, FHA, VA, USDA Loan

Special Listing Condition Private Owner

Information and Real Estate Services (IRES)
Listed by Johnna Harris
Schools and Properties Nearby
Christine Gwinnup

Find out why customers are choosing LPT Realty to meet their real estate needs

Learn More About LPT Realty

Name
Phone*
Message

Tour the Home

255 California