


4561 Clear Creek, Firestone, CO 80504
REQUEST A TOUR If you would like to see this home without being there in person, select the "Virtual Tour" option and your agent will contact you to discuss available opportunities.
In-PersonVirtual Tour
$ 560,000
Est. payment | /mo

3 Beds

2 Baths

3,636 SqFt


Save
$ 560,000
Est. payment | /mo
Save

3 Beds

2 Baths

3,636 SqFt

Key Details

Property Type Single Family Home

Sub Type Single Family Residence

Listing Status Active

Purchase Type For Sale

Square Footage 3,636 sqft

Subdivision Barefoot Lakes

MLS Listing ID IRE9431374

Bedrooms 3

Full Baths 2

HOA Fees $90/mo

HOA Y/N Yes

Year Built 2019

Annual Tax Amount $6,196

Tax Year 2024

Lot Size 7,405 Sqft

Acres 0.17

Property Sub-Type Single Family Residence

Source ires

Property Description

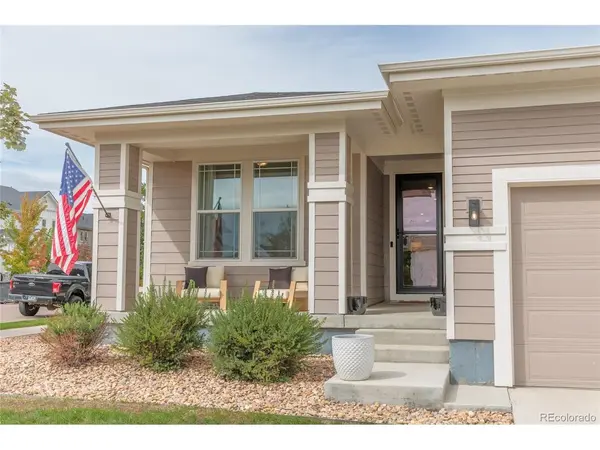
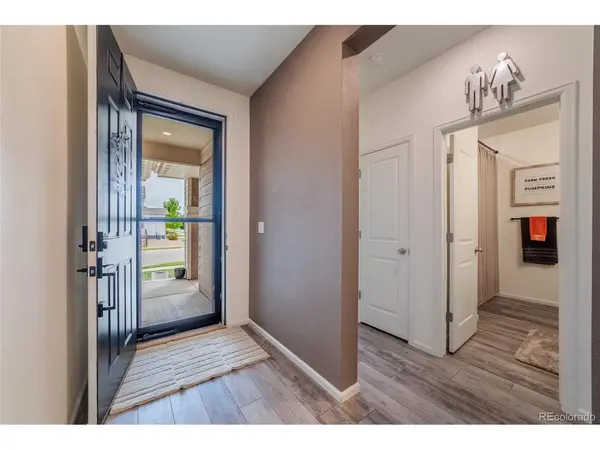
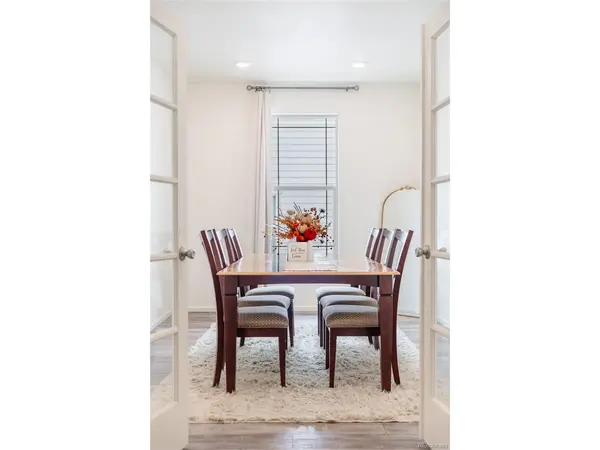
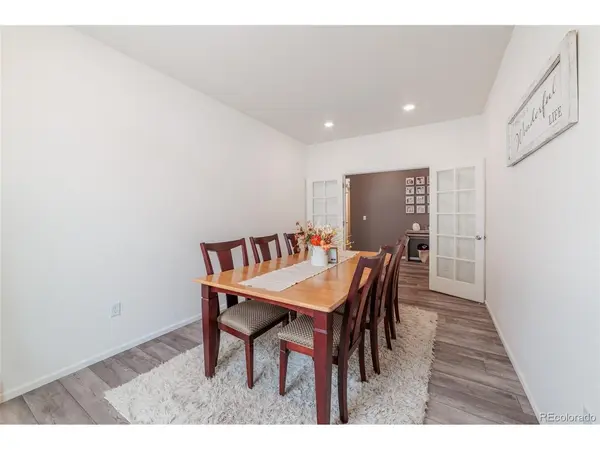
Immaculate, move-in ready, and perfectly positioned on a desirable corner lot, this Firestone home stands out from the moment you walk in. The bright, open floor plan features wide-plank flooring, a bonus room with French doors, and a spacious great room with a gas fireplace and warm wood mantel. The kitchen delivers with rich cabinetry, quartz countertops, stainless steel appliances, gas range, subway tile backsplash, and a large island with seating. The primary suite includes a private bath with dual sinks, walk-in shower, and generous closet space. Two additional bedrooms offer flexibility for guests, family, or another workspace. Step outside to a professionally landscaped backyard with lush lawn, rock landscaping, fencing, and an expansive concrete patio made for entertaining, grilling, or relaxing. With an unfinished basement for future expansion, 2-car garage, central air, and exceptional condition throughout, this home is stylish, functional, and truly ready to enjoy.

Location

State CO

County Weld

Community Barefoot Lakes

Area Greeley/Weld

Rooms

Basement Full, Unfinished

Interior

Interior Features Eat-in Kitchen, Open Floorplan, Walk-In Closet(s), Kitchen Island

Heating Forced Air

Cooling Central Air

Fireplaces Type Electric, One

Appliance Self Cleaning Oven, Dishwasher, Microwave, Disposal, Fire Alarm

Exterior

Exterior Feature Sprinkler System

Parking Features Attached

Garage Spaces 2.0

Community Features Clubhouse, Pool, Playground, Fitness Center, Trail(s)

View Y/N No

Roof Type Composition

Porch Patio

Garage Yes

Building

Lot Description Level

Sewer Public Sewer

Level or Stories One

Structure Type Frame,Wood Siding

New Construction false

Schools

Elementary Schools Mead

Middle Schools Mead

High Schools St Vrain Dist Re 1J

School District St Vrain Dist Re 1J

Others

Acceptable Financing Cash, Conventional, FHA, VA

Listing Terms Cash, Conventional, FHA, VA

Special Listing Condition Private Owner

Information and Real Estate Services (IRES)
Listed by Jami Bedsaul
Schools and Properties Nearby
Christine Gwinnup

Find out why customers are choosing LPT Realty to meet their real estate needs

Learn More About LPT Realty

Name
Phone*
Message

Tour the Home

4561 Clear Creek