




4 Beds
3 Baths
3,324 SqFt
4 Beds
3 Baths
3,324 SqFt
Key Details
Property Type Single Family Home
Sub Type Single Family Residence
Listing Status Active
Purchase Type For Sale
Square Footage 3,324 sqft
Subdivision Settlers Crossing
MLS Listing ID IRE9993602
Bedrooms 4
Full Baths 1
Half Baths 1
Three Quarter Bath 1
HOA Fees $50/mo
HOA Y/N Yes
Year Built 2026
Annual Tax Amount $4,545
Tax Year 2025
Lot Size 5,662 Sqft
Acres 0.13
Property Sub-Type Single Family Residence
Source ires
Property Description
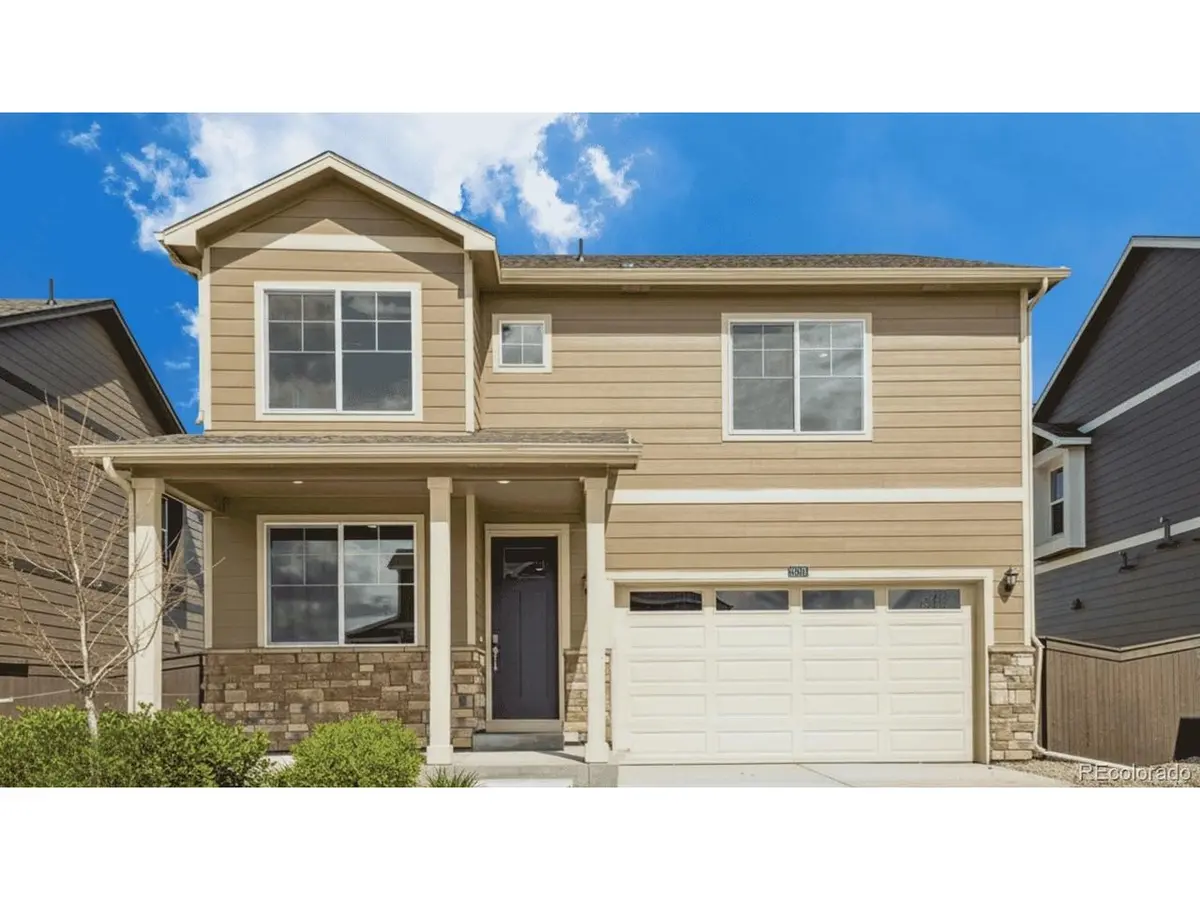
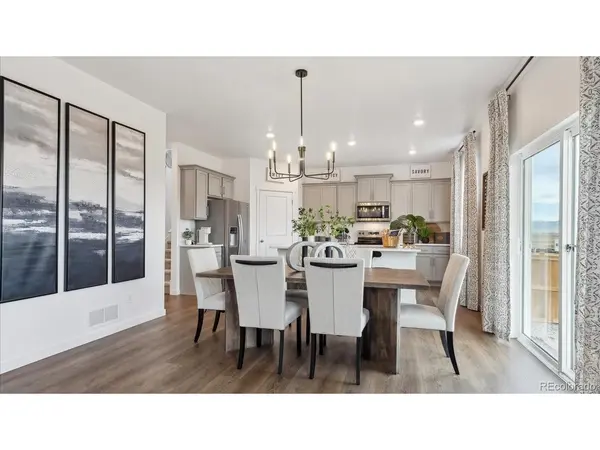
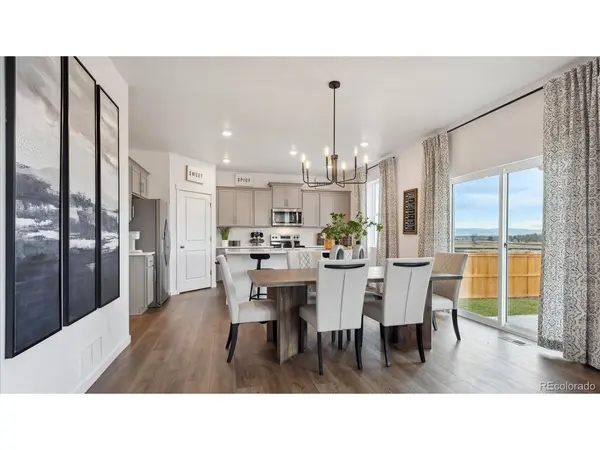
The Holcombe is a popular two-story floorplan in the Settlers Crossing community in Commerce City, CO, offering 4 bedrooms, 2.5 bathrooms, a 2-car garage, and 2,408 finished square feet. This home also includes a 916 sq. ft. unfinished basement, providing extra space for storage or future expansion, plus full front and backyard landscaping and fencing. The open-concept main floor features a private study, spacious great room, dining area, and a well-appointed kitchen with stainless steel appliances, a walk-in pantry, and a large island. Upstairs, you'll find three secondary bedrooms, a convenient laundry room, and a spacious primary suite with dual sinks, a walk-in closet, and an ensuite bath.
Contact us today to learn more about making the Holcombe your new home in Settlers Crossing.
***Estimated Delivery Date: October. Photos are representative and not of actual property***
Location
State CO
County Adams
Community Settlers Crossing
Area Metro Denver
Zoning RES
Direction From Pena, take Tower north 2.5 miles. Turn right on 100th, right on Argonne St, model and sales office on the left at 99thAve. Model Address is 18701 E 99th Ave Commerce City, CO 80022
Rooms
Basement Full, Unfinished, Slab, Built-In Radon, Sump Pump
Interior
Interior Features Pantry, Walk-In Closet(s), Kitchen Island
Heating Forced Air
Cooling Central Air
Appliance Self Cleaning Oven, Dishwasher, Refrigerator, Disposal, Fire Alarm
Exterior
Parking Features Attached
Garage Spaces 2.0
Fence Fenced
Community Features Playground, Park
Utilities Available Natural Gas Available, Electricity Available, Cable Available
View Y/N No
Roof Type Fiberglass
Porch Patio
Garage Yes
Building
Lot Description Paved, Gutters
Sewer Public Sewer
Water Public
Level or Stories Two
Structure Type Frame,Composition,Concrete
New Construction true
Schools
Elementary Schools Second Creek
Middle Schools Otho Stuart
High Schools Brighton Dist 27J
School District Brighton Dist 27J
Others
HOA Fee Include Trash
Acceptable Financing Cash, Conventional, FHA, VA, 1031 Exchange
Listing Terms Cash, Conventional, FHA, VA, 1031 Exchange
Special Listing Condition Builder

Find out why customers are choosing LPT Realty to meet their real estate needs