






3 Beds
4 Baths
2,974 SqFt
3 Beds
4 Baths
2,974 SqFt
Key Details
Property Type Townhouse
Sub Type Townhouse
Listing Status Active
Purchase Type For Sale
Square Footage 2,974 sqft
Subdivision Central Park
MLS Listing ID IRE2925813
Bedrooms 3
Full Baths 3
Half Baths 1
HOA Fees $681/mo
HOA Y/N Yes
Year Built 2005
Annual Tax Amount $7,310
Tax Year 2025
Lot Size 2,178 Sqft
Acres 0.05
Property Sub-Type Townhouse
Source ires
Property Description
* LOW-MAINTENANCE, LOCK-AND-LEAVE LIFESTYLE
* DIRECTLY ACROSS FROM CENTRAL PARK + POOL & PARK AMENITIES
* ACCESS TO AN EXTENSIVE BIKE & TRAIL NETWORK WITH CONNECTIONS TOWARD CHERRY CREEK & PARKER
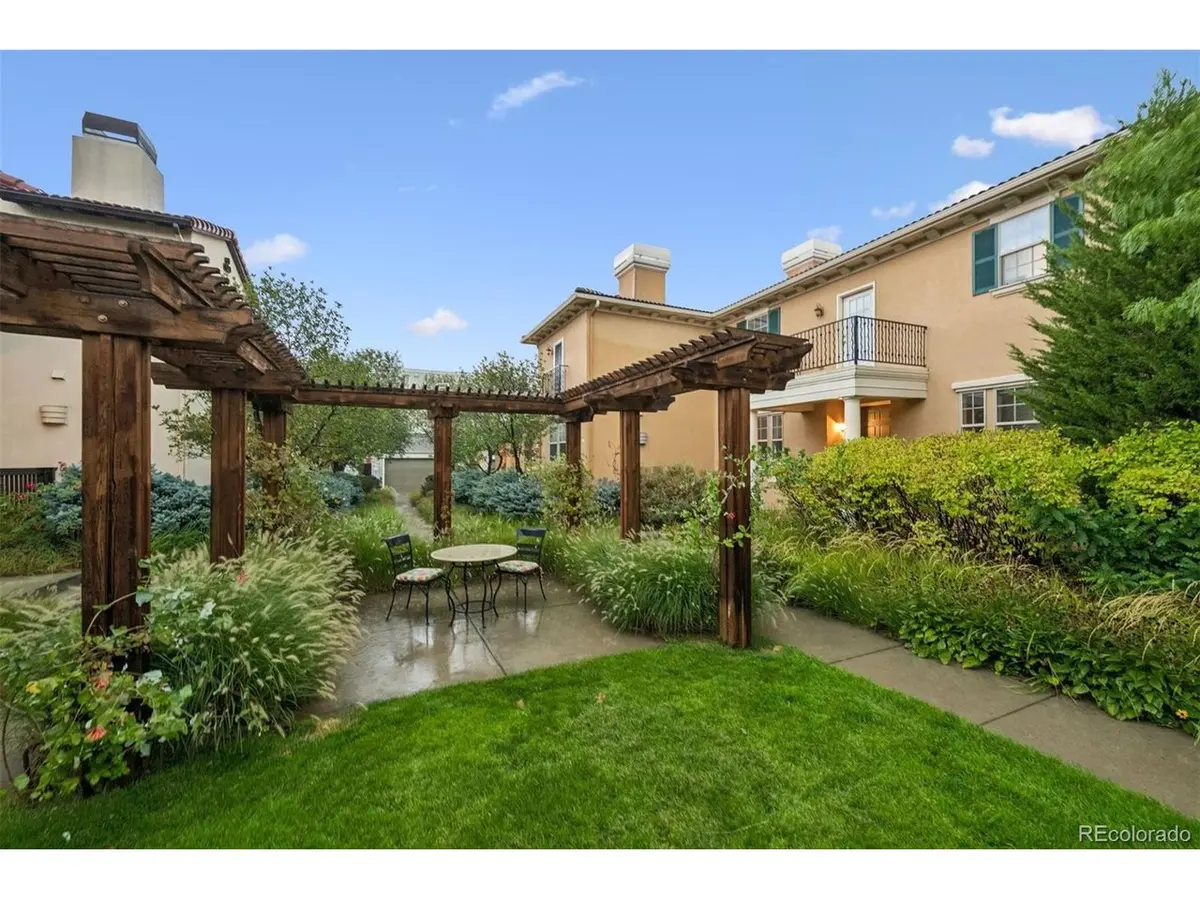
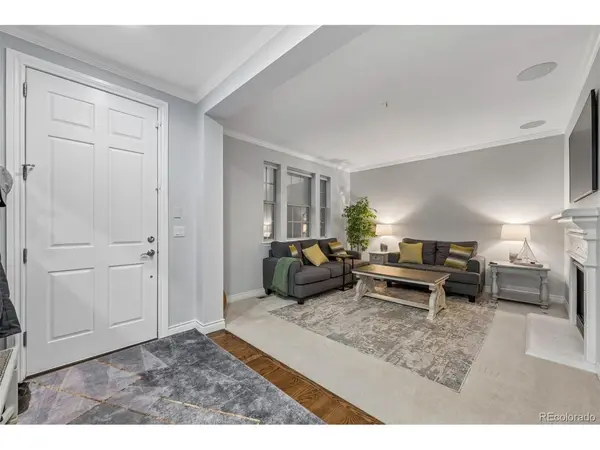
Live where convenience and lifestyle come first in this beautifully located Central Park townhome. Directly across from the park and just minutes from Stanley Marketplace, you'll have green space, dining, shopping, entertainment, and miles of biking and recreation opportunities right outside your door. Central Park's trail system connects into Denver's extensive regional network, opening the door to longer rides toward Cherry Creek, Cherry Creek State Park, Parker, and beyond. Sand Creek Regional Greenway. Inside, the bright, open main level flows easily between the living, kitchen, and dining spaces, perfect for everyday living and entertaining. Upstairs, generous bedrooms provide flexibility for guests or a home office, while the primary suite offers a comfortable retreat. What truly sets this home apart is the low-maintenance, lock-and-leave lifestyle. The HOA covers exterior insurance, roof and exterior maintenance, snow removal, grounds care, water, sewer, trash, pool access, and park amenities, giving you more time to travel, bike, explore the neighborhood, or simply enjoy your weekends without worrying about exterior upkeep. BUYER INCENTIVE: When using seller's preferred lender, Chris Hauber with Zenith Home Loans, buyer will receive a 1-0 temporary interest rate buydown at no cost to the buyer. Exceptional convenience, outdoor connectivity, and easy living in the heart of Central Park.
Location
State CO
County Denver
Community Central Park
Area Metro Denver
Zoning R-MU-30
Rooms
Family Room 1
Basement Partially Finished
Interior
Interior Features Eat-in Kitchen, Open Floorplan, Pantry, Walk-In Closet(s), Kitchen Island
Heating Forced Air
Cooling Central Air, Ceiling Fan(s)
Fireplaces Type Gas, Living Room, One
Appliance Dishwasher, Refrigerator, Microwave
Exterior
Exterior Feature Balcony
Parking Features Attached
Garage Spaces 2.0
Community Features Pool, Park
Utilities Available Electricity Available
View Y/N No
Roof Type Tile
Garage Yes
Building
Lot Description House Faces West, Paved, Gutters
Sewer Public Sewer
Water Public
Level or Stories Two
Structure Type Stucco
New Construction false
Schools
Elementary Schools The Odyssey School
Middle Schools Dsst: Montview
High Schools Denver District 1
School District Denver District 1
Others
HOA Fee Include Trash,Snow Removal,Exterior Maintenance,Water,Insurance,Sewer
Acceptable Financing Cash, Conventional
Listing Terms Cash, Conventional
Special Listing Condition Private Owner

Find out why customers are choosing LPT Realty to meet their real estate needs