


2129 Barnwood, Brighton, CO 80601
REQUEST A TOUR If you would like to see this home without being there in person, select the "Virtual Tour" option and your agent will contact you to discuss available opportunities.
In-PersonVirtual Tour
$ 522,899
Est. payment | /mo

4 Beds

3 Baths

1,951 SqFt


Save
$ 522,899
Est. payment | /mo
Save

4 Beds

3 Baths

1,951 SqFt

Key Details

Property Type Single Family Home

Sub Type Single Family Residence

Listing Status Active

Purchase Type For Sale

Square Footage 1,951 sqft

Subdivision Farmlore

MLS Listing ID IRE7149420

Style A-Frame

Bedrooms 4

Full Baths 2

Half Baths 1

HOA Fees $65/mo

HOA Y/N Yes

Year Built 2026

Annual Tax Amount $6,379

Tax Year 2025

Lot Size 3,920 Sqft

Acres 0.09

Property Sub-Type Single Family Residence

Source ires

Property Description

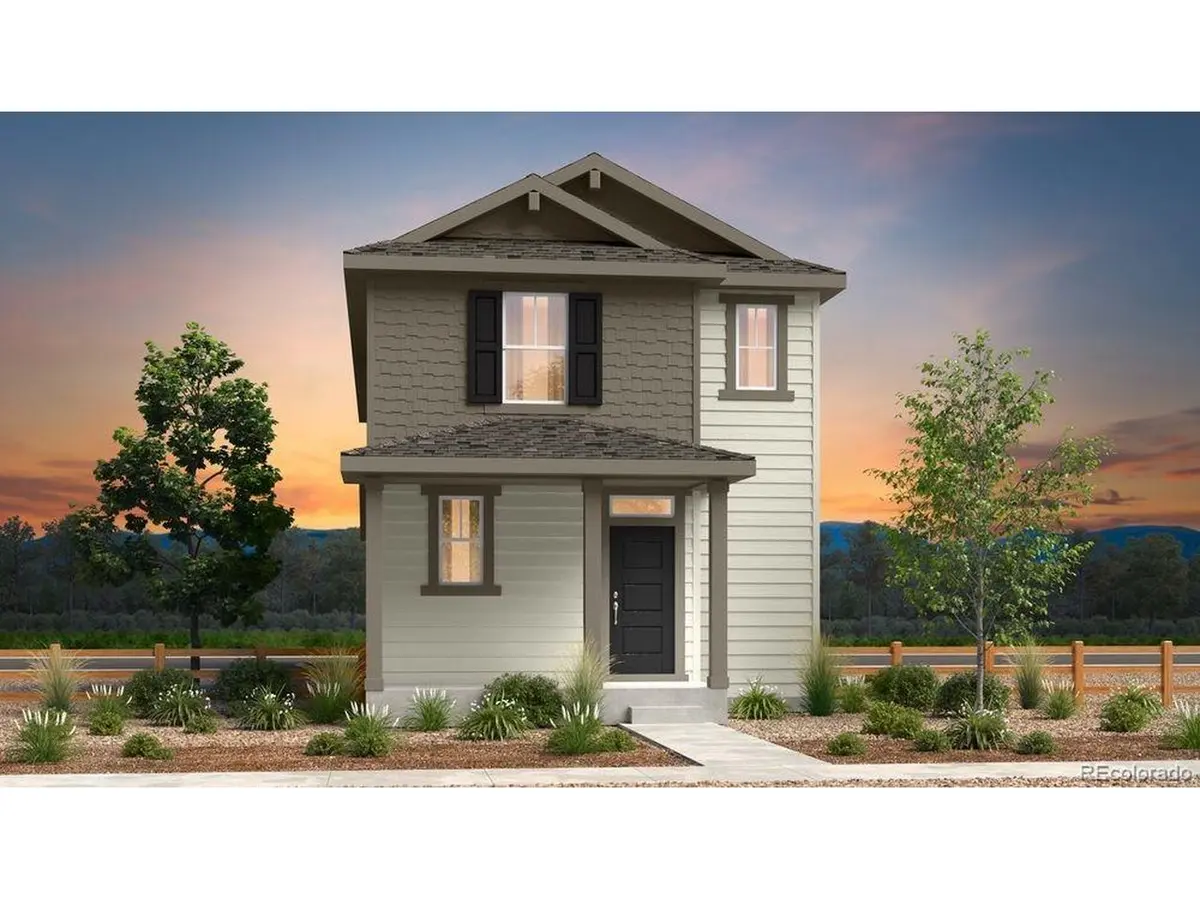
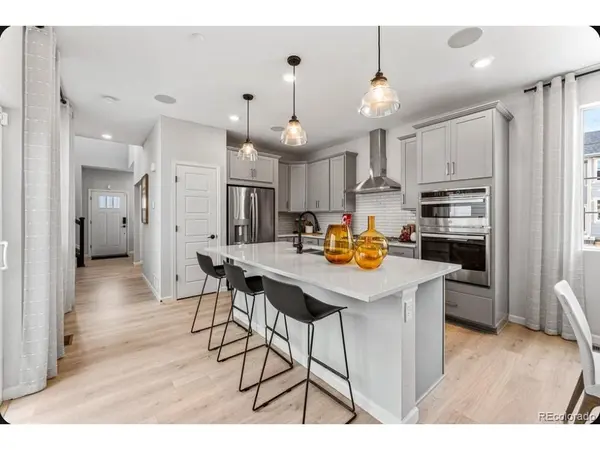
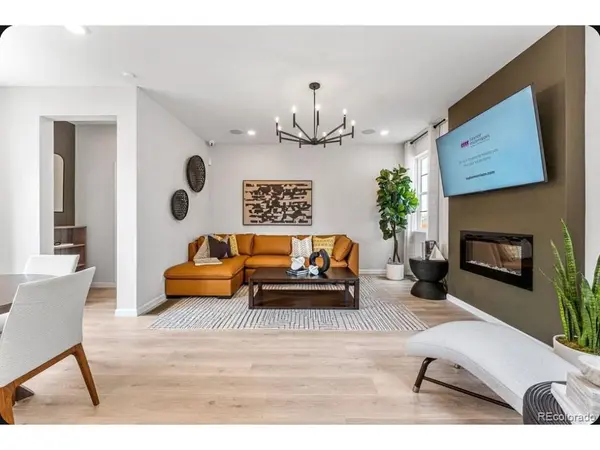
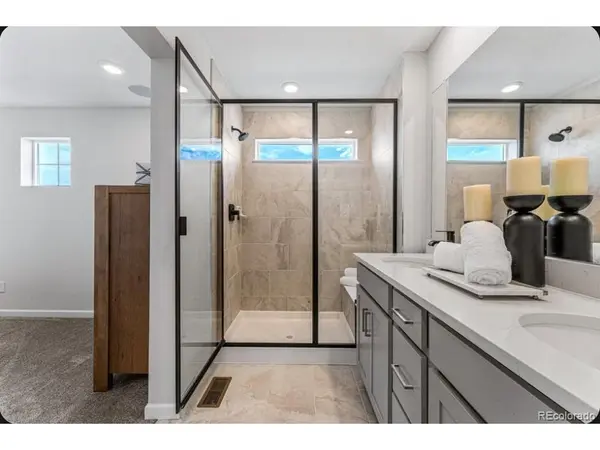
What's Special: Last Corner Lot | Premium Location | Flex Room | White Cabinets. New Construction - December Completion! Built by America's Most Trusted Home Builder. Welcome to the Stella at 2129 Barnwood Drive in Farmlore! This two-story home offers four bedrooms, two full bathrooms, one half bathroom, a study, and a two-car garage. The open-concept main level creates an inviting flow between the kitchen, dining area, and great room, making it easy to entertain or enjoy everyday living. Just off the foyer, the study provides a flexible space for working from home, hobbies, or a quiet retreat. Upstairs, the private primary suite features a walk-in closet and en-suite bathroom, while three secondary bedrooms, a full bathroom, and a conveniently located laundry room complete the second floor. Gas cooking enhances the kitchen, which is beautifully appointed with 42" upper kitchen cabinets and elegant 2" crown molding for added style and functionality. Welcome to Farmlore, a new home community in Brighton where suburban charm meets easy access to downtown, Prairie Center, and Denver. Enjoy planned amenities like parks, trails, a rec center with pool, and a restored farmhouse. Close to Prairie Lakes and Barr Lake, and within the Brighton 27J School District. Additional Highlights Include: extended flooring on main level, matte black hardware throughout home, rectangle undermount vanity sinks. Photos are for representative purposes only. MLS#7149420

Location

State CO

County Adams

Community Farmlore

Area Metro Denver

Zoning RES

Direction From I-76, take Exit 21/Eagle Blvd. heading west. Eagle Blvd. becomes E. 144th Ave. Turn left on Barnwood Drive, then a right onto Farmstead Street to tour our model and answer any questions in our sales office, which is open daily.

Rooms

Basement Slab, Sump Pump

Interior

Interior Features Eat-in Kitchen, Pantry, Kitchen Island

Cooling Central Air

Fireplaces Type None

Appliance Self Cleaning Oven, Dishwasher, Microwave, Disposal, Fire Alarm

Exterior

Exterior Feature Sprinkler System, >8' Garage Door, Oversized Garage

Parking Features Attached

Garage Spaces 2.0

Community Features Clubhouse, Pool, Park, Trail(s)

Utilities Available Natural Gas Available, Electricity Available, Cable Available

View Y/N No

Roof Type Composition

Garage Yes

Building

Lot Description Corner Lot, House Faces East, Gutters

Sewer Public Sewer

Water Public

Architectural Style A-Frame

Level or Stories Two

Structure Type Wood Siding

New Construction true

Schools

Elementary Schools Henderson

Middle Schools Prairie View

High Schools Brighton Dist 27J

School District Brighton Dist 27J

Others

HOA Fee Include Trash

Acceptable Financing Cash, Conventional, FHA, VA

Listing Terms Cash, Conventional, FHA, VA

Special Listing Condition Builder

Information and Real Estate Services (IRES)
Listed by Tom Ullrich
Schools and Properties Nearby
Christine Gwinnup

Find out why customers are choosing LPT Realty to meet their real estate needs

Learn More About LPT Realty

Name
Phone*
Message

Tour the Home

2129 Barnwood