






4 Beds
7 Baths
4,892 SqFt
4 Beds
7 Baths
4,892 SqFt
Key Details
Property Type Multi-Family
Sub Type Duplex
Listing Status Active
Purchase Type For Sale
Square Footage 4,892 sqft
Subdivision Cherry Creek
MLS Listing ID IRE2417895
Style Contemporary
Bedrooms 4
Full Baths 1
Half Baths 3
Three Quarter Bath 3
HOA Y/N No
Year Built 2023
Annual Tax Amount $18,117
Tax Year 2025
Lot Size 3,920 Sqft
Acres 0.09
Property Sub-Type Duplex
Source ires
Property Description
Upstairs, the luxurious primary suite serves as a private sanctuary, boasting two custom walk-in closets and a spa-inspired bath designed for ultimate relaxation. Take in the jaw dropping views from the third-floor sky lounge, complete with saltwater Jacuzzi and wet bar. Downstairs stream your favorite movies from the custom screening room including temp controlled wine room and dry sauna. With World class restaurants and shopping just down the block, this one won't last!
Location
State CO
County Denver
Community Cherry Creek
Area Metro Denver
Rooms
Basement Partially Finished, Slab
Interior
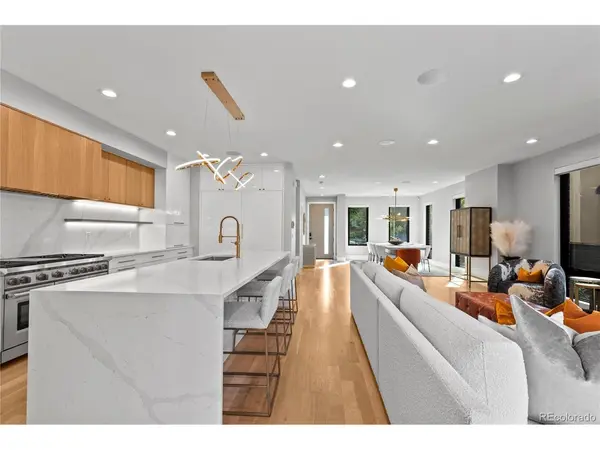
Interior Features Eat-in Kitchen, Pantry, Walk-In Closet(s), Sauna, Kitchen Island, Steam Shower
Heating Forced Air, Radiant
Cooling Central Air
Fireplaces Type Living Room, One
Appliance Dishwasher, Refrigerator, Washer, Dryer, Microwave, Freezer, Gas Bar-B-Q, Some Furniture, Disposal
Exterior
Exterior Feature Heated Garage
Parking Features Attached
Garage Spaces 2.0
Fence Fenced
Utilities Available Electricity Available, Cable Available
View Y/N Yes
View City
Roof Type Rubber,Fiberglass
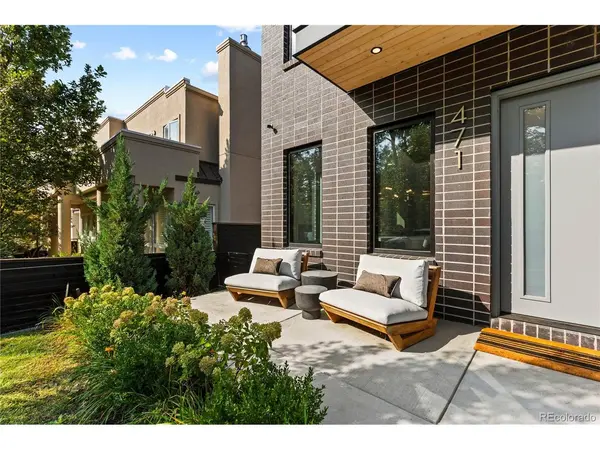
Porch Patio
Garage Yes
Building
Lot Description Paved
Sewer Public Sewer
Architectural Style Contemporary
Level or Stories Three Or More
Structure Type Brick,Metal Siding,Stucco,Concrete
New Construction false
Schools
Elementary Schools Bromwell
Middle Schools Morey
High Schools Denver District 1
School District Denver District 1
Others
Acceptable Financing Cash, Conventional
Listing Terms Cash, Conventional
Special Listing Condition Private Owner

Find out why customers are choosing LPT Realty to meet their real estate needs