




2 Beds
2 Baths
1,149 SqFt
2 Beds
2 Baths
1,149 SqFt
Key Details
Property Type Condo
Sub Type Condominium
Listing Status Active
Purchase Type For Sale
Square Footage 1,149 sqft
Subdivision Bay Bridge Condos
MLS Listing ID IRE6857281
Style Contemporary
Bedrooms 2
Full Baths 2
HOA Fees $575/mo
HOA Y/N Yes
Year Built 2001
Annual Tax Amount $2,520
Tax Year 2025
Property Sub-Type Condominium
Source ires
Property Description
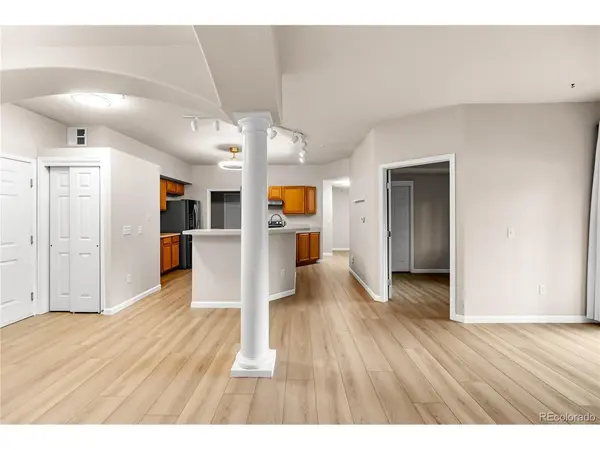
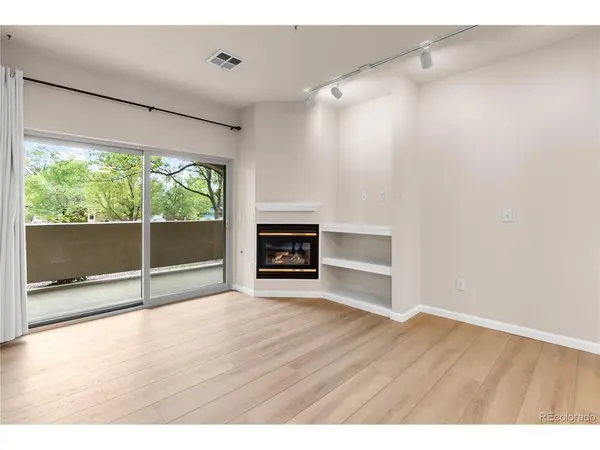
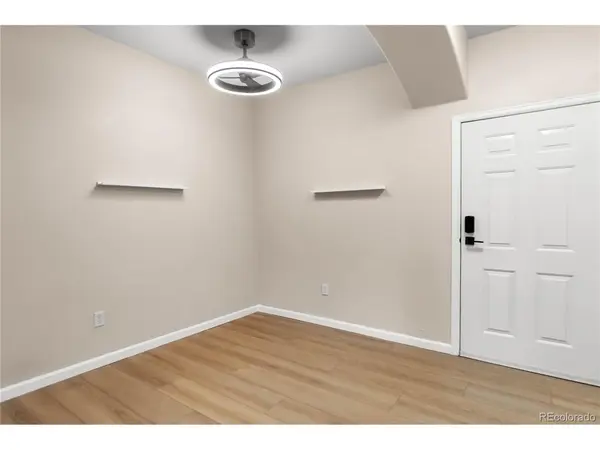
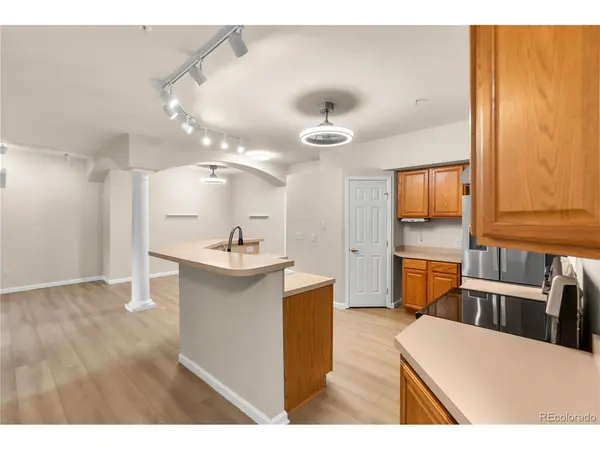
Recent updates include laminate flooring, lighting, windows, a sliding glass door, toilets, and fresh paint. The air ducts have also been cleaned. The kitchen features a pantry, stainless steel appliances, and a double-compartment oven. The spacious primary suite includes a walk-in closet and a private bathroom with dual sinks, a soaking tub, and a walk-in shower with built-in seating. A separate laundry room provides additional cabinet storage.
Enjoy the quiet, West facing covered patio side that offers a relaxing place to enjoy the afternoon light. Building amenities include secured access, surveillance in common areas, an elevator, underground parking space #39, private storage room #39, and an on-site trash room. Residents can also enjoy the second-floor common area for gatherings, cards, and puzzles.
Gold's Marketplace and Crown Hill Park are within walking distance, with shopping, dining, groceries, Crown Hill Lake, and the Jefferson County Public Library nearby.
No dogs are permitted except qualifying assistance animals in accordance with applicable requirements. Leasing units prohibited under HOA rules and regulations. Contact us for more information or to schedule a private showing!
Location
State CO
County Jefferson
Community Bay Bridge Condos
Area Metro Denver
Interior
Interior Features Open Floorplan, Pantry, Walk-In Closet(s), Kitchen Island
Heating Forced Air
Cooling Central Air, Ceiling Fan(s)
Fireplaces Type Gas, One
Appliance Self Cleaning Oven, Dishwasher, Refrigerator, Washer, Dryer, Microwave, Disposal, Fire Alarm
Exterior
Exterior Feature Balcony
Parking Features Detached
Garage Spaces 1.0
Community Features Extra Storage, Elevator
Utilities Available Natural Gas Available, Electricity Available, Cable Available
View Y/N Yes
View Mountain(s)
Roof Type Composition,Other
Porch Patio
Garage Yes
Building
Lot Description House Faces West
Sewer Public Sewer
Water Public
Architectural Style Contemporary
Level or Stories Three Or More
Structure Type Frame,Stucco,Concrete
New Construction false
Schools
Elementary Schools Stober
Middle Schools Everitt
High Schools Jefferson Dist R-1
School District Jefferson Dist R-1
Others
HOA Fee Include Trash,Snow Removal,Exterior Maintenance,Water,Insurance,Sewer
Acceptable Financing Cash, FHA, VA
Listing Terms Cash, FHA, VA
Special Listing Condition Private Owner, Senior Community

Find out why customers are choosing LPT Realty to meet their real estate needs