

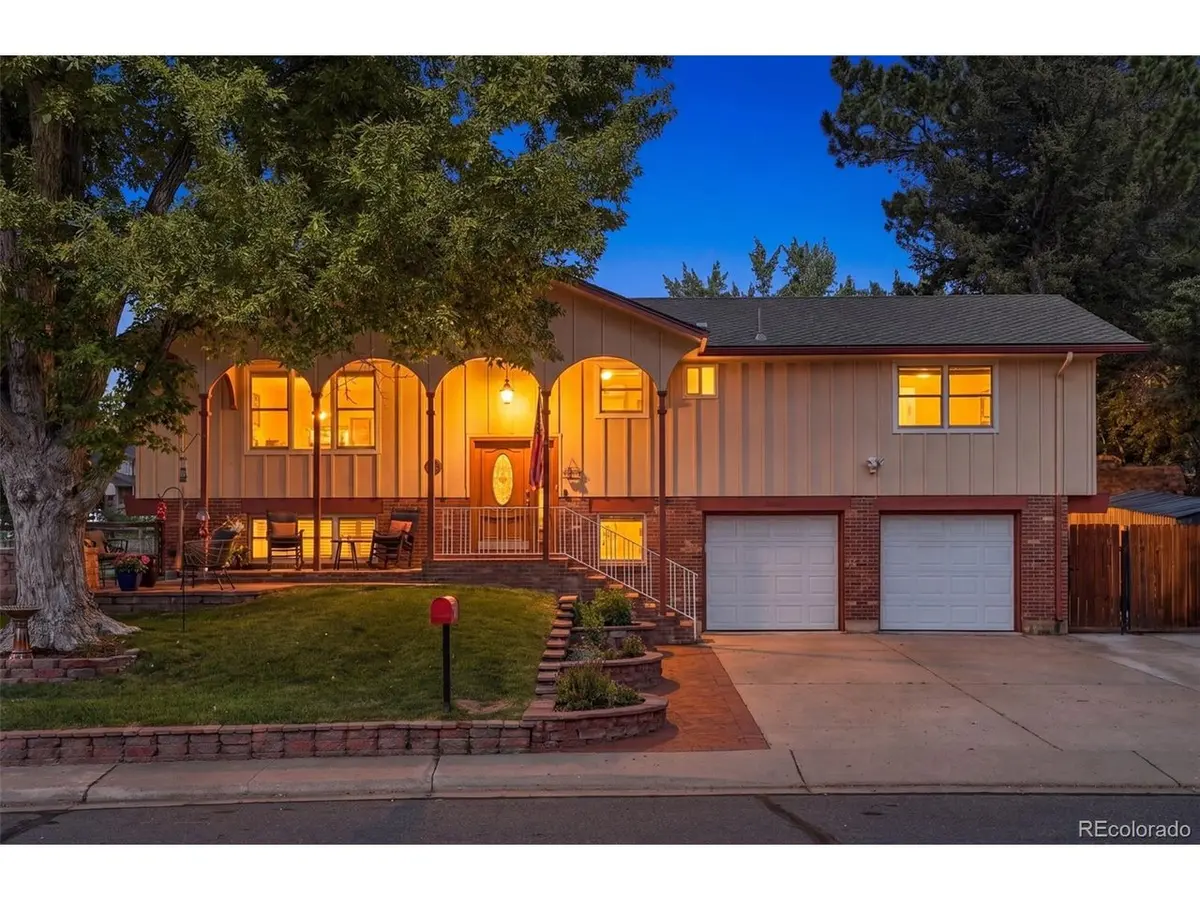

8439 W Harvard, Denver, CO 80227
REQUEST A TOUR If you would like to see this home without being there in person, select the "Virtual Tour" option and your agent will contact you to discuss available opportunities.
In-PersonVirtual Tour
$ 715,000
Est. payment | /mo

4 Beds

3 Baths

2,149 SqFt


$ 715,000
Est. payment | /mo

4 Beds

3 Baths

2,149 SqFt

Open House

Sat Oct 03, 11:00am - 1:00pm

Key Details

Property Type Single Family Home

Sub Type Single Family Residence

Listing Status Active

Purchase Type For Sale

Square Footage 2,149 sqft

Subdivision Westgate

MLS Listing ID IRE4322369

Bedrooms 4

Three Quarter Bath 3

HOA Y/N No

Year Built 1968

Annual Tax Amount $3,844

Tax Year 2025

Lot Size 10,454 Sqft

Acres 0.24

Property Sub-Type Single Family Residence

Source ires

Property Description

Welcome home to Westgate-one of Lakewood's most-loved neighborhoods, and it's easy to see why. This incredibly well cared for 4-bed, 3-bath bi-level sits on a coveted corner lot and backs up to everything that makes Colorado living so good: the Bear Creek Greenbelt, with miles of trails, mountain views and open space calling your name-room for the pups, the kids, the whole crew. Step inside to an open floorplan that just works-light, airy, and built for real life. The updated kitchen is the true showstopper here, anchored by a large island with serious storage for all your gear, gadgets, and game-day snacks. Whether you're hosting a crowd or just chasing your morning coffee, this kitchen has the space to match your energy. Out front, cozy up around the gas firepit on the patio-perfect for those crisp Colorado evenings. And for the adventurers, the RV owners, or anyone who just needs more room to spread out: you've got an oversized two-car garage plus an expanded driveway with extra parking and a dedicated RV spot. No more Tetris-ing your vehicles. Add in a quick walk to Westgate Elementary, and you've got a home that checks every box-lifestyle, location, and that indefinable "this is home" factor. Come take a look, I have a feeling you're going to love it here as much as I do.
Roof, furnace, water heater and AC unit are all fairly new, ducts were just cleaned, beautiful hardwoods were refinished last year, gutters have gutter guards making home maintenance a breeze.

Location

State CO

County Jefferson

Community Westgate

Area Metro Denver

Rooms

Family Room 1

Basement Partially Finished, Walk-Out Access, Daylight

Interior

Interior Features Open Floorplan, Walk-In Closet(s), Kitchen Island

Heating Forced Air

Cooling Central Air

Fireplaces Type Two or More, Gas, Family Room, Kitchen, Basement

Appliance Dishwasher, Refrigerator, Bar Fridge, Washer, Dryer, Microwave, Disposal

Exterior

Exterior Feature Sprinkler System, Balcony, Oversized Garage

Parking Features Attached

Garage Spaces 2.0

Fence Fenced

View Y/N No

Roof Type Composition

Porch Patio, Deck

Garage Yes

Building

Lot Description Corner Lot, Outbuildings, House Faces South

Sewer Public Sewer

Water Public

Level or Stories Bi-Level

Structure Type Frame,Brick,Wood Siding

New Construction false

Schools

Elementary Schools Westgate

Middle Schools Carmody

High Schools Jefferson Dist R-1

School District Jefferson Dist R-1

Others

Acceptable Financing Cash, Conventional, FHA, VA, 1031 Exchange

Listing Terms Cash, Conventional, FHA, VA, 1031 Exchange

Special Listing Condition Private Owner

Virtual Tour https://listings.mediaprophotos.com/sites/rzqogynj/unbranded

Information and Real Estate Services (IRES)
Listed by Sarah Moore
Schools and Properties Nearby
Christine Gwinnup

Find out why customers are choosing LPT Realty to meet their real estate needs

Learn More About LPT Realty

Name
Phone*
Message

Tour the Home

8439 W Harvard