




3 Beds
3 Baths
2,380 SqFt
3 Beds
3 Baths
2,380 SqFt
Key Details
Property Type Single Family Home
Sub Type Single Family Residence
Listing Status Active
Purchase Type For Sale
Square Footage 2,380 sqft
Subdivision Woodlake
MLS Listing ID IRE2055701
Bedrooms 3
Full Baths 2
Half Baths 1
HOA Y/N No
Year Built 1967
Annual Tax Amount $3,664
Tax Year 2025
Lot Size 10,890 Sqft
Acres 0.25
Property Sub-Type Single Family Residence
Source ires
Property Description
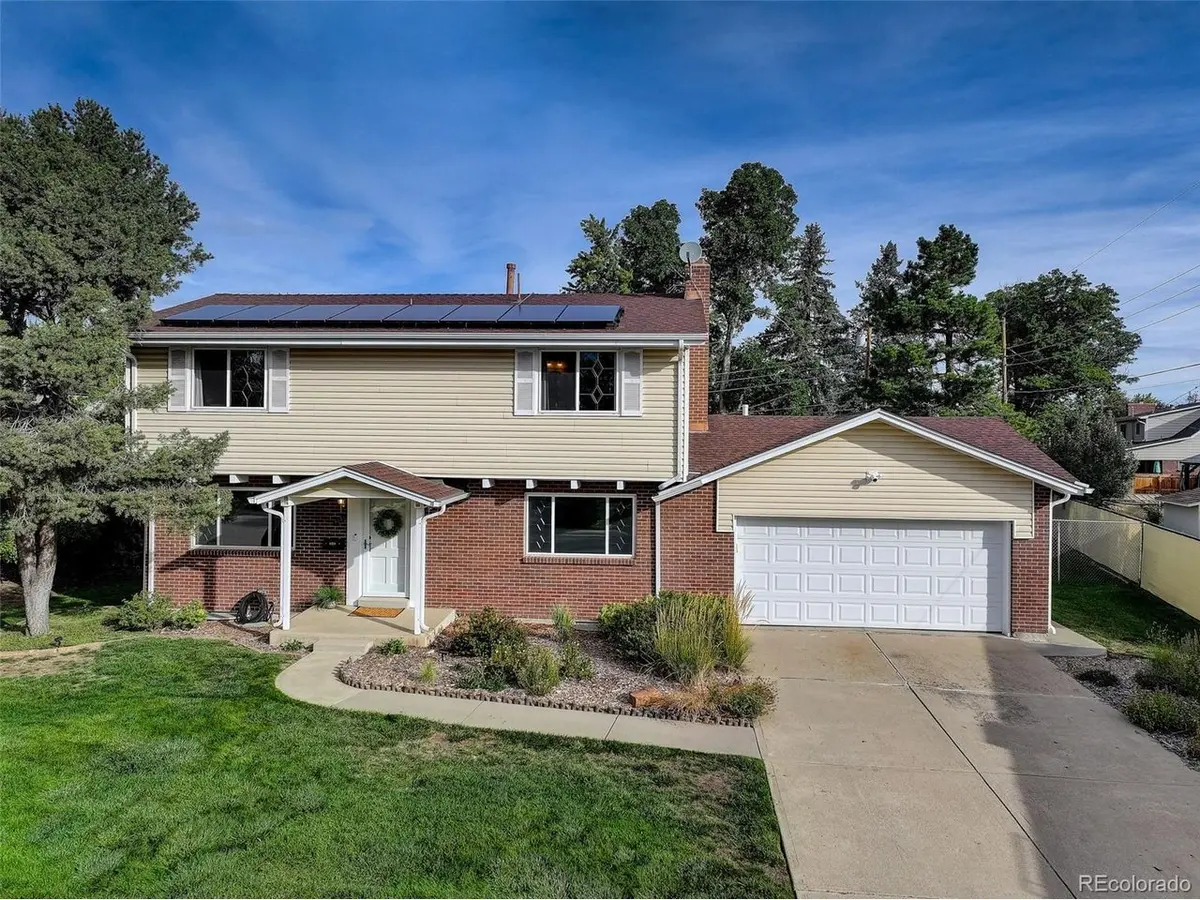
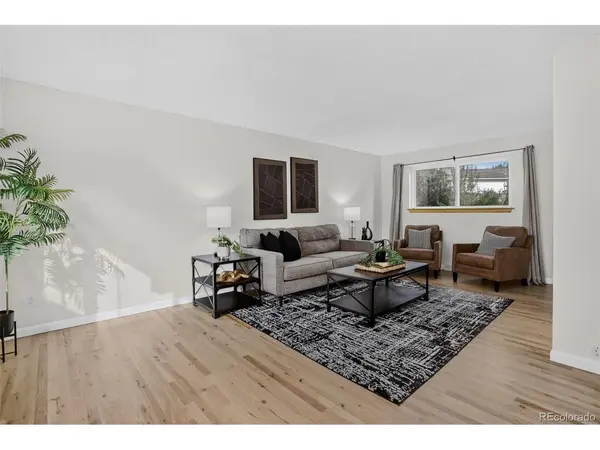
Inside you'll find over 2100 finished square feet with 3 bedrooms upstairs and 3 bathrooms, including a spacious primary suite bath. Enjoy generous living spaces, a great eat-in kitchen, and a cozy family room with a warm fireplace. The basement offers additional flexible living space-perfect for a recreation or playroom and/or a TV/media area-and includes downstairs laundry with plenty of room, plus a laundry tub.
Outdoor highlights include a fully fenced yard, sprinkler system, vegetable garden, and a landscaping shed with all garden tools included for the buyer. Keyless entry adds everyday convenience and security.
Notable improvements include:
* Fully owned solar panels
* Radon mitigation system
* Newer landscaping and irrigation
* Rachio Wi-Fi sprinkler system
* Andersen 4000 Series storm door
* Hardwired smart Wi-Fi doorbell + floodlight cameras
* Fresh paint
* Refinished hardwood floors
* Powder room update
* New American Standard toilets and Kohler bath fixtures/faucets
* Universal Level 2 home EV charging station
* Newer Bosch dishwasher
* Google Nest smart thermostats
* Basement renovation...new paint, new carpet, new finishes
Location
State CO
County Jefferson
Community Woodlake
Area Metro Denver
Direction Jewell to Carr...North on Carr to W Mexico...go west on west Mexico to south Dudley..... go south on S Dudley which turns into W Colorado
Rooms
Family Room 1
Basement Full, Partially Finished, Slab, Built-In Radon, Radon Test Available
Interior
Interior Features Eat-in Kitchen, Pantry
Heating Forced Air, Wood Stove
Cooling Central Air
Fireplaces Type Family Room, One
Appliance Self Cleaning Oven, Dishwasher, Washer, Dryer, Microwave, Disposal, Fire Alarm
Exterior
Exterior Feature Sprinkler System
Parking Features Attached
Garage Spaces 2.0
Fence Fenced, Dog Run/Kennel
Utilities Available Natural Gas Available, Electricity Available, Cable Available
View Y/N No
Roof Type Composition
Porch Patio
Garage Yes
Building
Lot Description Outbuildings, House Faces South, Paved
Sewer Public Sewer
Water Public
Level or Stories Two
Structure Type Frame,Vinyl Siding
New Construction false
Schools
Elementary Schools Patterson
Middle Schools Alameda Int'L
High Schools Jefferson Dist R-1
School District Jefferson Dist R-1
Others
Acceptable Financing Cash, Conventional, FHA, VA
Listing Terms Cash, Conventional, FHA, VA
Special Listing Condition Private Owner
Virtual Tour https://www.zillow.com/view-imx/27a39576-f0b3-4325-8bff-7f512dcf97d9?setAttribution=mls&wl=true&initialViewType=pano

Find out why customers are choosing LPT Realty to meet their real estate needs