

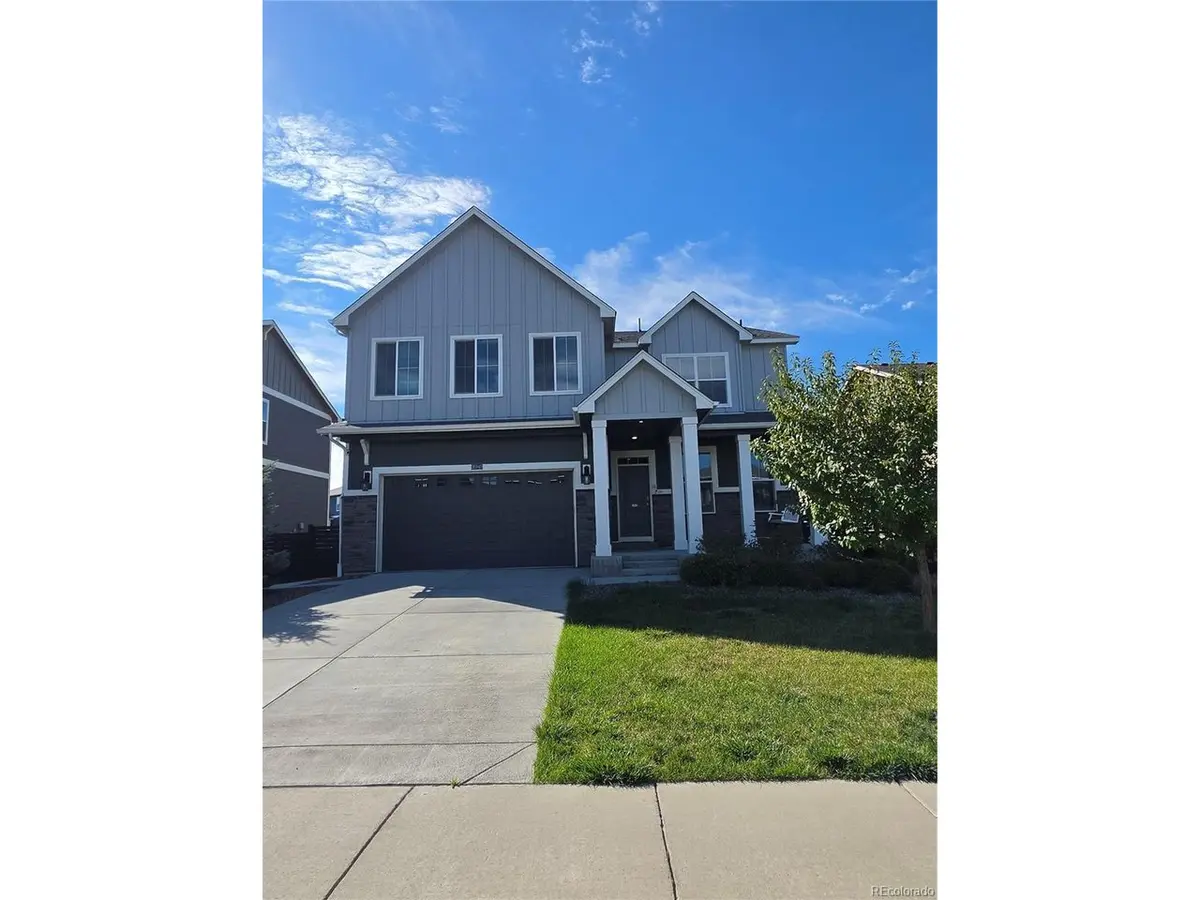


5 Beds
3 Baths
3,872 SqFt
5 Beds
3 Baths
3,872 SqFt
Key Details
Property Type Single Family Home
Sub Type Single Family Residence
Listing Status Active
Purchase Type For Sale
Square Footage 3,872 sqft
Subdivision Harmony
MLS Listing ID IRE3576240
Bedrooms 5
Full Baths 3
HOA Fees $362/mo
HOA Y/N Yes
Year Built 2020
Annual Tax Amount $6,294
Tax Year 2025
Lot Size 6,969 Sqft
Acres 0.16
Property Sub-Type Single Family Residence
Source ires
Property Description
The backyard extends the living space outdoors with an expanded deck and covered pergola, creating an ideal setting for morning coffee, summer gatherings, or relaxing evenings. Thoughtful additional features include a whole-home water filtration and softener system, along with built-in garage shelving and storage that helps keep everything organized.
Ideally situated within the Adams-Arapahoe 28J School District with convenient access to E-470, Denver International Airport, and Buckley Space Force Base. This is a wonderful opportunity to enjoy spacious living, desirable amenities, and a convenient Aurora location in the Harmony community. professional photos coming !!!
Location
State CO
County Arapahoe
Community Harmony
Area Metro Denver
Rooms
Family Room 1
Basement Unfinished
Interior
Interior Features Eat-in Kitchen, Pantry, Walk-In Closet(s)
Heating Forced Air
Cooling Central Air, Ceiling Fan(s)
Fireplaces Type Family Room, One
Appliance Dishwasher, Washer, Dryer, Microwave, Disposal
Exterior
Parking Features Attached
Garage Spaces 2.0
Fence Fenced
Utilities Available Electricity Available
View Y/N No
Roof Type Fiberglass
Porch Patio, Deck
Garage Yes
Building
Lot Description Paved
Sewer Public Sewer
Water Public
Level or Stories Two
Structure Type Frame,Brick,Concrete
New Construction false
Schools
Elementary Schools Harmony Ridge P-8
Middle Schools Vista Peak
High Schools Adams-Arapahoe 28J
School District Adams-Arapahoe 28J
Others
Acceptable Financing Cash, Conventional, FHA, VA
Listing Terms Cash, Conventional, FHA, VA
Virtual Tour https://www.zillow.com/view-imx/88f848e2-d075-4597-92d9-102ff917f022?setAttribution=mls&wl=true&initialViewType=pano

Find out why customers are choosing LPT Realty to meet their real estate needs