





3 Beds
2 Baths
1,736 SqFt
3 Beds
2 Baths
1,736 SqFt
Key Details
Property Type Townhouse
Sub Type Townhouse
Listing Status Active
Purchase Type For Sale
Square Footage 1,736 sqft
Subdivision Woodglen
MLS Listing ID IRE2116098
Bedrooms 3
Full Baths 2
HOA Fees $210/mo
HOA Y/N Yes
Year Built 1974
Annual Tax Amount $2,832
Tax Year 2025
Lot Size 2,178 Sqft
Acres 0.05
Property Sub-Type Townhouse
Source ires
Property Description
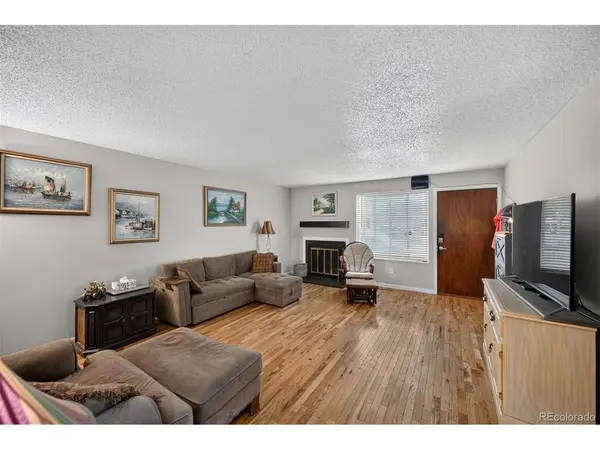
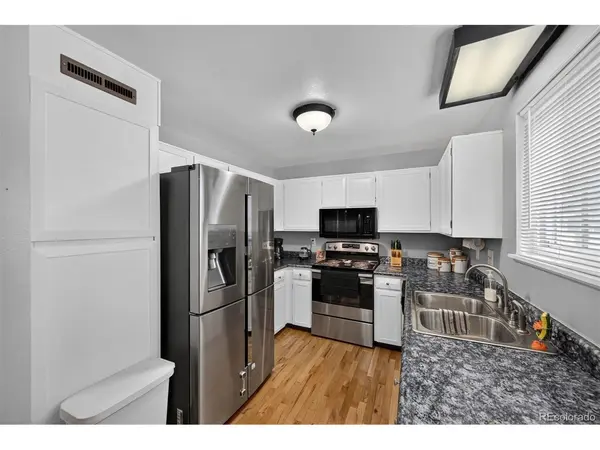
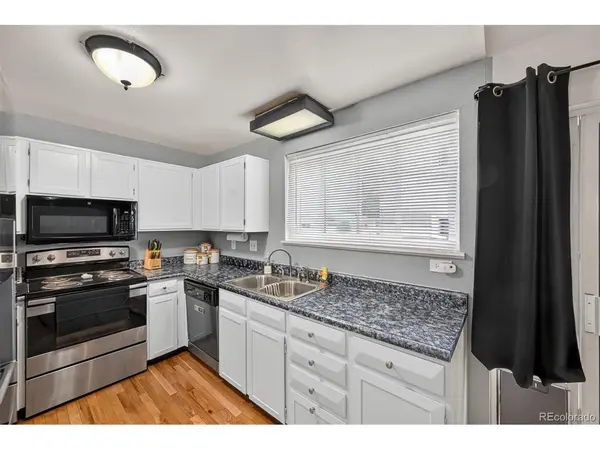
Step inside to a spacious main level where hardwood floors connect the living, dining and kitchen areas. The large living room offers plenty of room to gather, with a fireplace creating a natural focal point. The dining area opens to the second level above, bringing an unexpected sense of openness to the heart of the home. The kitchen has been refreshed cabinetry, coordinating countertops and stainless-steel appliances.
A main-floor bedroom sits directly across from a full bath, providing options for guests, a home office or anyone looking for main-level living flexibility. Upstairs you'll find two additional bedrooms, a second full bath and a separate bonus room with closets. Home office, game room, reading room or hobby space-the extra room is already there.
Outside, the fully fenced private yard features a concrete patio, mature shade and room to garden or create an outdoor space of your own. An assigned covered carport sits directly in front of the home, along with an additional uncovered parking space and exterior storage.
The HOA includes water, exterior maintenance and street snow removal, along with community park areas-and the community pool is just a short walk from your front door. Exterior improvements are currently underway throughout the community, including replacement of existing siding with James Hardie siding.
Three bedrooms. Two baths. A bonus room. 1,736 square feet. Private outdoor space. Two parking spaces. More room-and more possibilities-than you might expect from a townhome.
Location
State CO
County Adams
Community Woodglen
Area Metro Denver
Rooms
Basement Crawl Space
Interior
Interior Features Cathedral Ceiling(s)
Heating Forced Air
Cooling Central Air, Ceiling Fan(s)
Fireplaces Type Living Room, One
Appliance Dishwasher, Microwave, Disposal
Exterior
Parking Features Carport
Garage Spaces 1.0
Fence Fenced
Community Features Clubhouse, Pool, Playground, Park
Utilities Available Electricity Available, Cable Available
View Y/N No
Roof Type Fiberglass
Porch Patio
Garage Yes
Building
Sewer Public Sewer
Water Public
Level or Stories Two
Structure Type Frame,Vinyl Siding,Composition
New Construction false
Schools
Elementary Schools Woodglen
Middle Schools Century
High Schools Adams Co. Dist 12
School District Adams Co. Dist 12
Others
HOA Fee Include Trash,Snow Removal,Exterior Maintenance,Water,Insurance,Sewer
Acceptable Financing Cash, Conventional, FHA, 1031 Exchange
Listing Terms Cash, Conventional, FHA, 1031 Exchange
Special Listing Condition Private Owner
Virtual Tour https://www.zillow.com/view-3d-home/a8df8f8a-e68b-462c-b7cf-740f31144e1b?setAttribution=mls&wl=true

Find out why customers are choosing LPT Realty to meet their real estate needs