


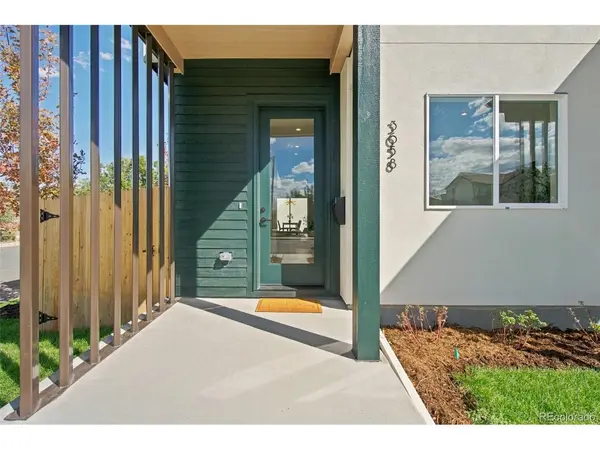

2 Beds
2 Baths
1,903 SqFt
2 Beds
2 Baths
1,903 SqFt
Key Details
Property Type Multi-Family
Sub Type Duplex
Listing Status Active
Purchase Type For Sale
Square Footage 1,903 sqft
Subdivision Englewood
MLS Listing ID IRE5890240
Style Contemporary
Bedrooms 2
Full Baths 1
Three Quarter Bath 1
HOA Y/N No
Year Built 2026
Tax Year 2026
Lot Size 3,049 Sqft
Acres 0.07
Property Sub-Type Duplex
Source ires
Property Description
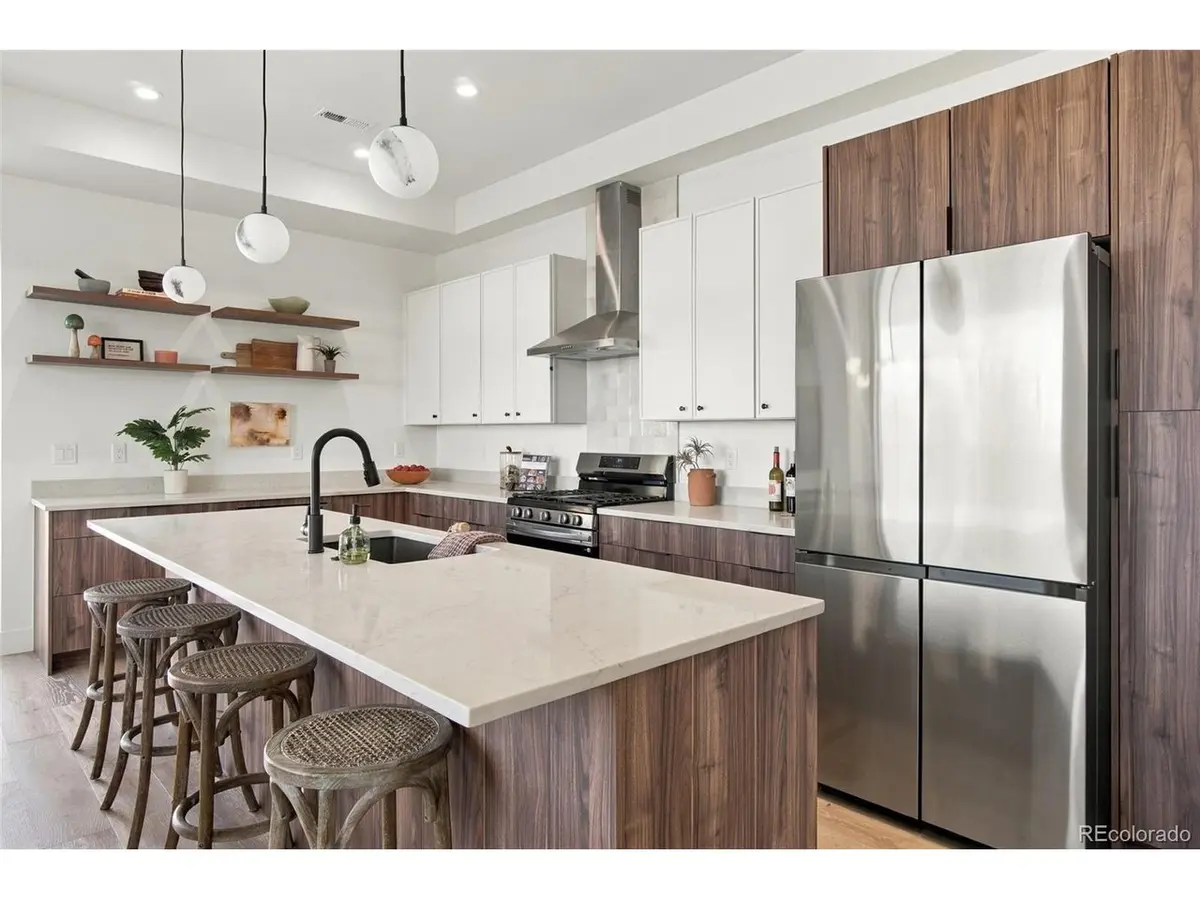
At the heart of the home, the spacious kitchen features two-toned cabinetry with warm walnut tones paired with dove slim Shaker cabinets, a large island, open shelving, quartz countertops, vertically stacked tile backsplash and matte black fixtures and lighting. The Samsung appliance package includes a refrigerator with a Beverage Center built into the door and a sleek microwave drawer. The open layout flows seamlessly into the living and dining areas, creating a beautiful, highly functional space designed for gathering.
Upstairs, dramatic gabled ceilings span the upper level, adding architectural interest, volume and an unexpected sense of luxury. TWO PRIMARY SUITES each offer a walk-in closet and private ensuite bath. One features a spa-inspired wet room with the soaking tub integrated within the shower and sleek slim Shaker cabinetry. The second ensuite carries the warm walnut cabinetry upstairs and features a double vanity. A wide hallway connects the two suites, with conveniently located laundry hookups nearby.
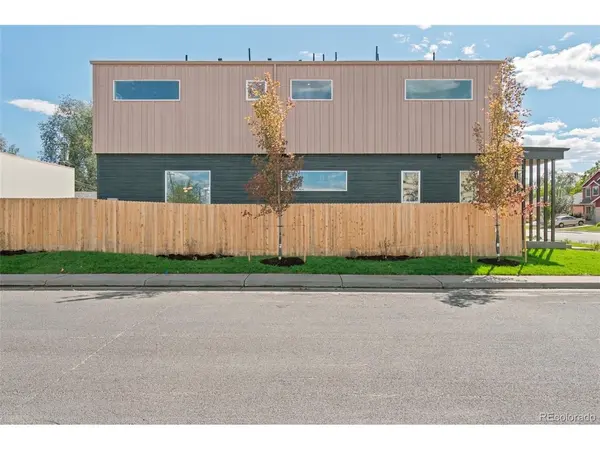
A dedicated office provides flexible space for working from home, a studio or reading room, while a powder bath serves the main level. Outside, the fenced backyard and grounds are immaculately landscaped with a low-maintenance design, and the detached two-car garage provides additional parking and storage.
Set on a great block in Englewood, the home is convenient to the Englewood light rail station, CityCenter Englewood and the shops, restaurants and entertainment along South Broadway, with easy access to Hampden and Santa Fe.
Location
State CO
County Arapahoe
Community Englewood
Area Metro Denver
Direction GPS
Rooms
Family Room 1
Basement Slab, Built-In Radon
Interior
Interior Features Open Floorplan, Walk-In Closet(s), Kitchen Island
Heating Forced Air
Cooling Central Air
Appliance Dishwasher, Refrigerator, Microwave, Disposal
Exterior
Parking Features Detached
Garage Spaces 2.0
Fence Fenced
Utilities Available Electricity Available, Cable Available
View Y/N No
Roof Type Fiberglass
Garage Yes
Building
Lot Description Corner Lot, Gutters
Sewer Public Sewer
Water Public
Architectural Style Contemporary
Level or Stories Two
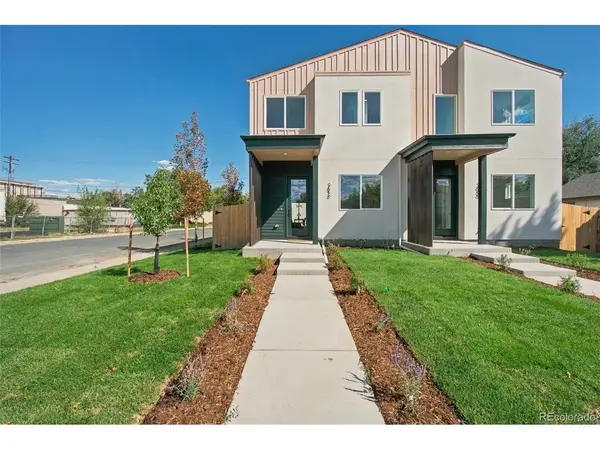
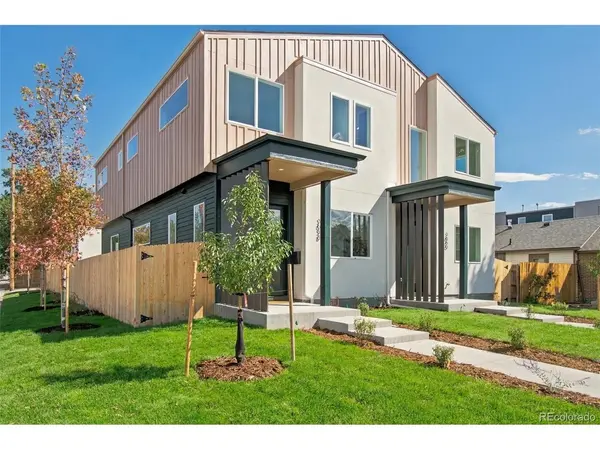
Structure Type Frame,Stucco,Wood Siding
New Construction true
Schools
Elementary Schools Bishop
Middle Schools Englewood
High Schools Englewood Dist 1
School District Englewood Dist 1
Others
Acceptable Financing Cash, Conventional, FHA, VA, 1031 Exchange
Listing Terms Cash, Conventional, FHA, VA, 1031 Exchange

Find out why customers are choosing LPT Realty to meet their real estate needs