


8090 S Kittredge, Englewood, CO 80112
8090 S Kittredge, Englewood, CO 80112,Video Tour
8090 S Kittredge, Englewood, CO 80112
REQUEST A TOUR If you would like to see this home without being there in person, select the "Virtual Tour" option and your agent will contact you to discuss available opportunities.
In-PersonVirtual Tour
$ 475,000
Est. payment | /mo

2 Beds

3 Baths

1,590 SqFt


$ 475,000
Est. payment | /mo

2 Beds

3 Baths

1,590 SqFt

Open House

Sat Oct 03, 12:00pm - 4:00pm

Key Details

Property Type Townhouse

Sub Type Townhouse

Listing Status Active

Purchase Type For Sale

Square Footage 1,590 sqft

Subdivision Southcreek

MLS Listing ID IRE6433917

Style Contemporary

Bedrooms 2

Full Baths 1

Half Baths 1

Three Quarter Bath 1

HOA Fees $26/mo

HOA Y/N Yes

Year Built 2001

Annual Tax Amount $3,461

Tax Year 2025

Lot Size 6,534 Sqft

Acres 0.15

Property Sub-Type Townhouse

Source ires

Property Description

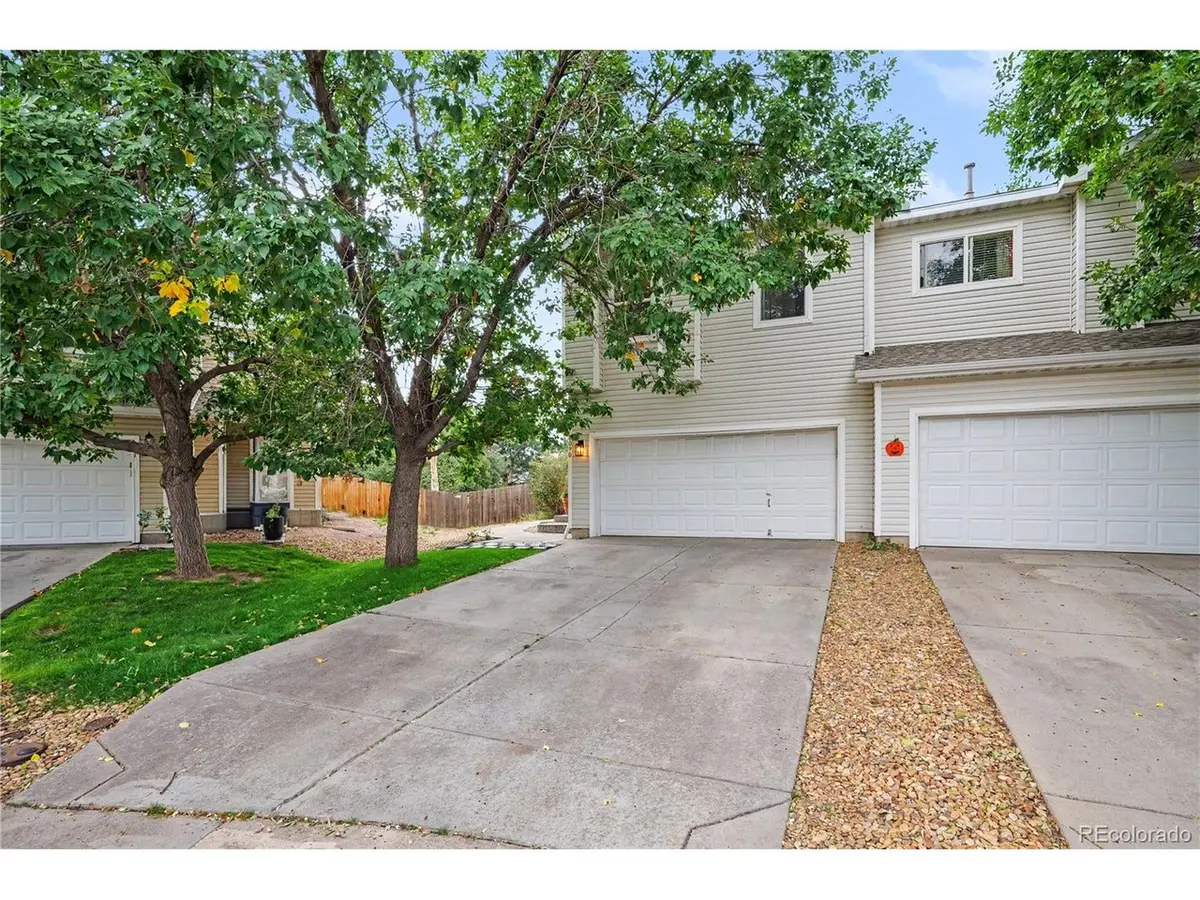
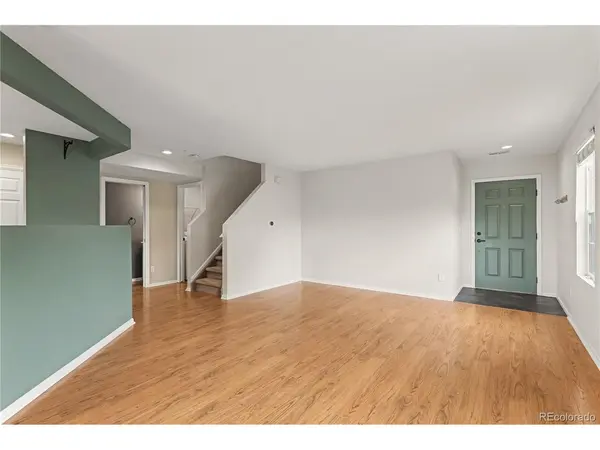
Why settle for a traditional three-bedroom when you can have an oversized two-bedroom with an incredible loft, **plus a private bathroom for each bedroom**? Welcome to 8090 S Kittredge Court, ideally situated on one of the best lots in the community with no properties directly behind you, creating a rare sense of privacy and an open backdrop. Inside, the spacious layout offers plenty of room to live, work, relax, and entertain. Both generously sized bedrooms feature their **own private bathrooms**, offering the comfort and privacy typically sought in a three-bedroom home. The impressive loft adds even more flexible living space and can easily function as a home office, media room, guest area, workout space, or whatever fits your lifestyle. The two-car garage is another standout feature, offering not only convenient parking but an abundance of storage space for vehicles, bikes, tools, outdoor gear, and more. Step outside and enjoy the peaceful, private setting that makes this lot especially desirable with no homes directly behind you. Located in the award-winning Cherry Creek School District, this home combines flexible living space, private bedroom suites, exceptional storage, and a premium lot in a highly sought-after location. And there's even more value available: buyers who choose the Seller's preferred lender may qualify for **amazing financing incentives**, creating an opportunity for additional savings. If you've been searching for something that offers more than the typical two-bedroom, this one deserves a closer look!

Location

State CO

County Arapahoe

Community Southcreek

Area Metro Denver

Direction Siri and Alexa know the way

Rooms

Basement Crawl Space

Interior

Interior Features Open Floorplan

Heating Forced Air

Cooling Central Air, Ceiling Fan(s)

Appliance Dishwasher, Refrigerator, Washer, Dryer, Disposal, Fire Alarm

Exterior

Parking Features Attached

Garage Spaces 2.0

Fence Fenced

Community Features Playground, Park

Utilities Available Electricity Available

View Y/N No

Roof Type Composition

Porch Patio

Garage Yes

Building

Lot Description House/Lot Faces NE, Paved

Sewer Public Sewer

Water Public

Architectural Style Contemporary

Level or Stories Two

Structure Type Frame,Wood Siding,Concrete

New Construction false

Schools

Elementary Schools Red Hawk Ridge

Middle Schools Liberty

High Schools Cherry Creek 5

School District Cherry Creek 5

Others

HOA Fee Include Trash

Acceptable Financing Cash, Conventional, FHA, VA

Listing Terms Cash, Conventional, FHA, VA

Special Listing Condition Private Owner

Virtual Tour https://www.zillow.com/view-imx/c970bc0e-67a2-4640-8a8a-68fe11ee2bc8?setAttribution=mls&wl=true&initialViewType=pano

Information and Real Estate Services (IRES)
Listed by Brent Malia
Schools and Properties Nearby
Christine Gwinnup

Find out why customers are choosing LPT Realty to meet their real estate needs

Learn More About LPT Realty

Name
Phone*
Message

Tour the Home

8090 S Kittredge