


4527 E 94th, Thornton, CO 80229
REQUEST A TOUR If you would like to see this home without being there in person, select the "Virtual Tour" option and your agent will contact you to discuss available opportunities.
In-PersonVirtual Tour
$ 495,000
Est. payment | /mo

4 Beds

3 Baths

2,189 SqFt


Save
$ 495,000
Est. payment | /mo
Save

4 Beds

3 Baths

2,189 SqFt

Key Details

Property Type Single Family Home

Sub Type Single Family Residence

Listing Status Active

Purchase Type For Sale

Square Footage 2,189 sqft

Subdivision Brandon Place

MLS Listing ID IRE2237232

Bedrooms 4

Full Baths 1

Three Quarter Bath 1

HOA Fees $75/qua

HOA Y/N Yes

Year Built 1999

Annual Tax Amount $3,062

Tax Year 2025

Lot Size 9,583 Sqft

Acres 0.22

Property Sub-Type Single Family Residence

Source ires

Property Description

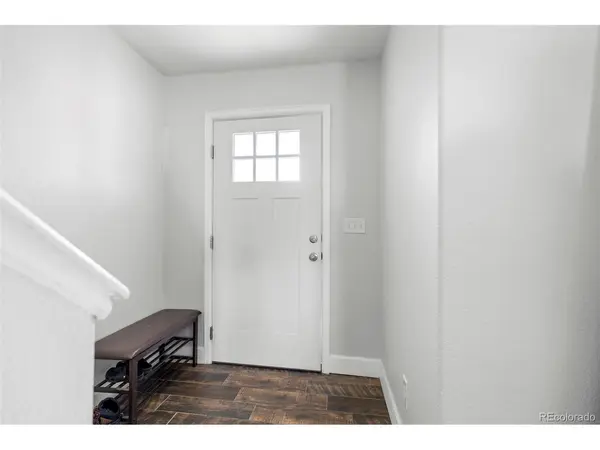
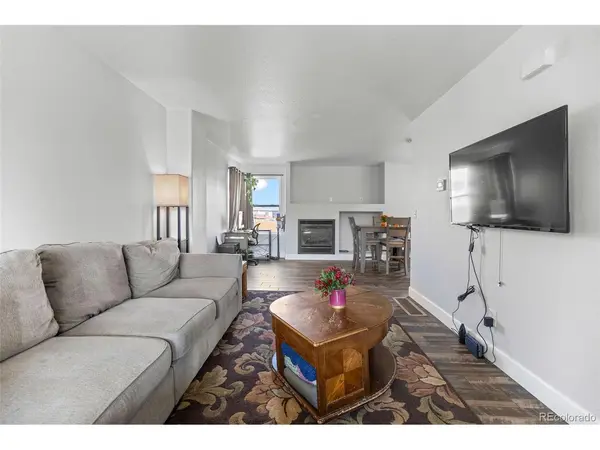
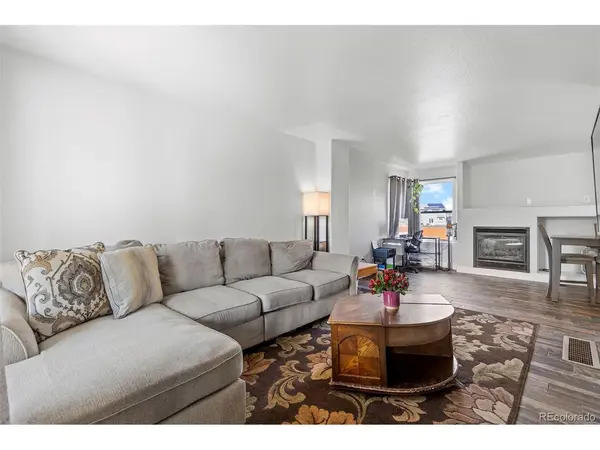
Welcome to this delightful two-story home nestled in a quiet neighborhood! You'll feel at home the moment you step inside. The open and inviting floor plan offers comfortable living and easy entertaining. The spacious kitchen features abundant cabinetry, plenty of prep space, and opening directly to the family room with a cozy gas fireplace. Step through the sliding glass door to an oversized patio and expansive backyard-perfect for summer BBQs, pets, play, gardening, or gathering around the firepit. Upstairs, you'll find a spacious primary suite with a generously sized walk-in closet, along with two additional bedrooms and a sun-filled loft that makes a great home office, play area, or flex space. The finished basement adds even more versatility with a half bath, laundry area, storage, and flexible space for a media room, and an additional bedroom. Conveniently located near trails, parks, recreation centers, and a future greenbelt, with easy access to major highways.

Location

State CO

County Adams

Community Brandon Place

Area Metro Denver

Rooms

Family Room 1

Basement Partially Finished

Interior

Interior Features Eat-in Kitchen, Open Floorplan, Walk-In Closet(s)

Heating Forced Air

Cooling Central Air

Appliance Dishwasher, Refrigerator, Microwave, Disposal

Exterior

Parking Features Attached

Garage Spaces 2.0

Fence Fenced

View Y/N No

Roof Type Composition

Porch Patio

Garage Yes

Building

Lot Description Cul-De-Sac, Paved

Sewer Public Sewer

Water Public

Level or Stories Two

Structure Type Frame,Brick,Wood Siding

New Construction false

Schools

Elementary Schools Alsup

Middle Schools Adams City

High Schools Adams Co. Dist 14

School District Adams Co. Dist 14

Others

Acceptable Financing Cash, Conventional, FHA, VA

Listing Terms Cash, Conventional, FHA, VA

Special Listing Condition Private Owner

Information and Real Estate Services (IRES)
Listed by Jamie Perez
Schools and Properties Nearby
Christine Gwinnup

Find out why customers are choosing LPT Realty to meet their real estate needs

Learn More About LPT Realty

Name
Phone*
Message

Tour the Home

4527 E 94th