





3 Beds
3 Baths
2,820 SqFt
3 Beds
3 Baths
2,820 SqFt
Key Details
Property Type Townhouse
Sub Type Townhouse
Listing Status Active
Purchase Type For Sale
Square Footage 2,820 sqft
Subdivision Copperleaf
MLS Listing ID IRE7083351
Style Contemporary
Bedrooms 3
Full Baths 1
Half Baths 1
Three Quarter Bath 1
HOA Fees $450
HOA Y/N Yes
Year Built 2017
Annual Tax Amount $6,096
Tax Year 2025
Lot Size 2,178 Sqft
Acres 0.05
Property Sub-Type Townhouse
Source ires
Property Description
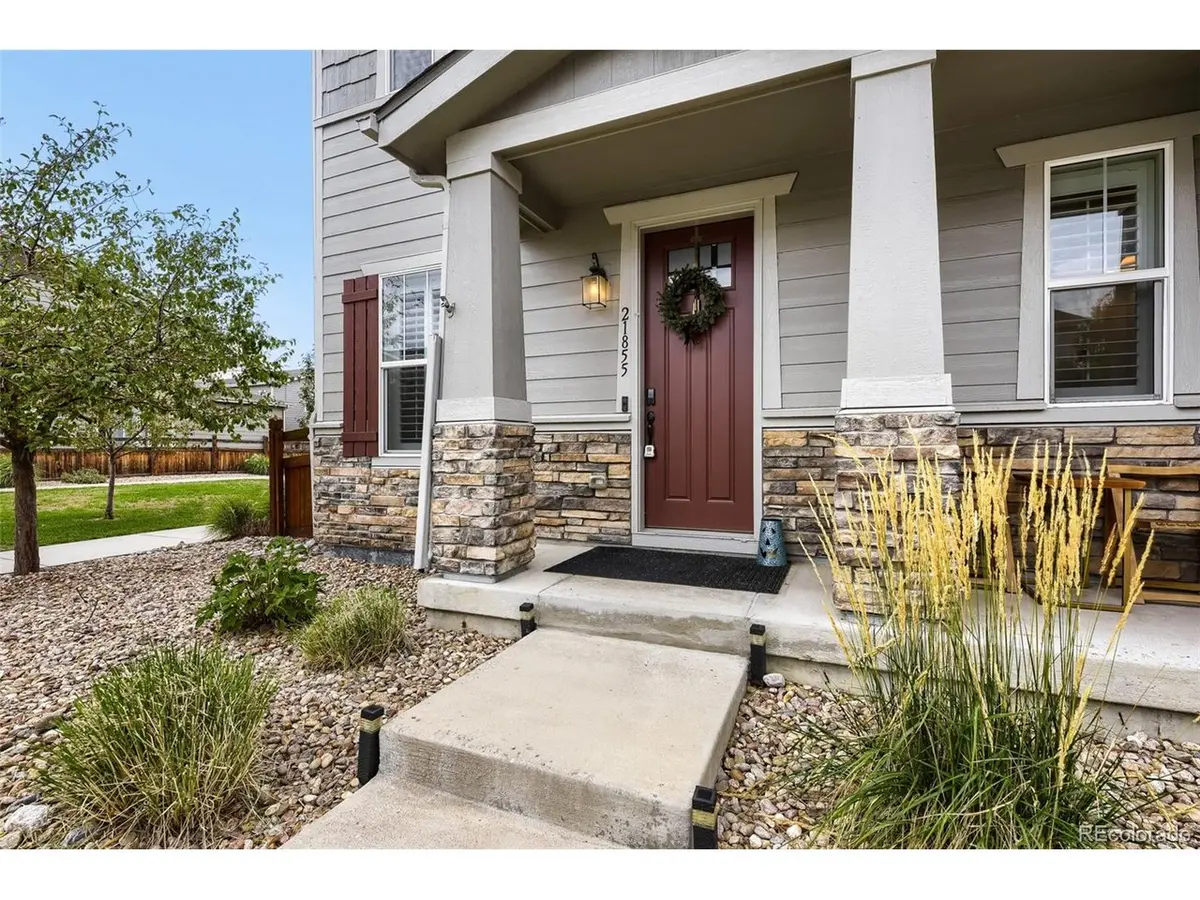
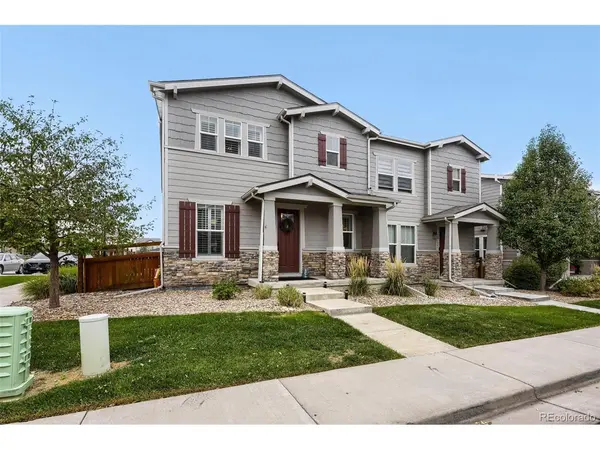
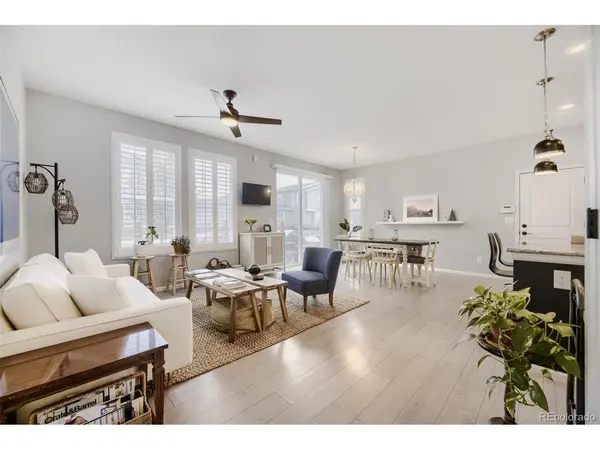
Bright, spacious, and thoughtfully designed, the interior features an attached 2-car garage, Ethernet-ready wiring in every room, a newer roof, newer exterior paint and a newer water heater. The full unfinished basement is a blank canvas brimming with potential, ready to become a rec room, guest suite, home gym, or whatever suits your lifestyle. Step outside to a low-maintenance private yard with plenty of room to relax and entertain without the upkeep.
Set in the amenity-rich Copperleaf Master Planned Community, you'll enjoy over 100 acres of parks and open space, miles of scenic trails, and access to the Arboretum Pool and Clubhouse. Shops, restaurants, and daycares are just a short stroll away, and you're only minutes from Southlands Mall, Aurora Reservoir, light rail, and major commuting routes.
Located in the nationally recognized Cherry Creek School District and just minutes from Buckley Space Force Base, Cherry Creek State Park, E-470, and Denver International Airport, this home delivers comfort, connectivity, and an unbeatable location. Don't miss your chance to own the biggest and best Copperleaf has to offer!
**3D Tour available under "Virtual Tour1" , Video available under "Virtual Tour2"
Location
State CO
County Arapahoe
Community Copperleaf
Area Metro Denver
Zoning RES
Direction From E Arapahoe Rd, turn left onto S Liverpool St, turn right onto E Radcliff Ave. The house is on the right side by the mailboxes.
Rooms
Basement Unfinished, Built-In Radon
Interior
Interior Features Pantry, Walk-In Closet(s), Kitchen Island
Heating Forced Air
Cooling Central Air
Appliance Dishwasher, Refrigerator, Washer, Dryer, Microwave, Water Softener Owned, Disposal, Fire Alarm
Exterior
Parking Features Attached
Garage Spaces 2.0
Fence Fenced
Community Features Clubhouse, Pool, Playground, Park, Trail(s)
Utilities Available Electricity Available
View Y/N No
Roof Type Composition
Porch Patio
Garage Yes
Building
Lot Description Paved, Gutters
Sewer Public Sewer
Water Public
Architectural Style Contemporary
Level or Stories Two
Structure Type Frame,Stone,Wood Siding
New Construction false
Schools
Elementary Schools Mountain Vista
Middle Schools Sky Vista
High Schools Cherry Creek 5
School District Cherry Creek 5
Others
HOA Fee Include Trash,Snow Removal
Acceptable Financing Cash, Conventional, FHA, 1031 Exchange
Listing Terms Cash, Conventional, FHA, 1031 Exchange
Special Listing Condition Private Owner
Virtual Tour https://www.zillow.com/view-imx/478f2204-4e81-4f97-8457-94436f35a437?setAttribution=mls&wl=true&initialViewType=pano

Find out why customers are choosing LPT Realty to meet their real estate needs