


419 Pueblo, Simla, CO 80835
REQUEST A TOUR If you would like to see this home without being there in person, select the "Virtual Tour" option and your agent will contact you to discuss available opportunities.
In-PersonVirtual Tour
$ 475,000
Est. payment | /mo

4 Beds

2 Baths

2,604 SqFt


Save
$ 475,000
Est. payment | /mo
Save

4 Beds

2 Baths

2,604 SqFt

Key Details

Property Type Single Family Home

Sub Type Single Family Residence

Listing Status Active

Purchase Type For Sale

Square Footage 2,604 sqft

Subdivision Simla

MLS Listing ID IRE2240688

Style Chalet

Bedrooms 4

Full Baths 2

HOA Y/N No

Year Built 1920

Annual Tax Amount $2,284

Tax Year 2025

Lot Size 0.260 Acres

Acres 0.26

Property Sub-Type Single Family Residence

Source ires

Property Description

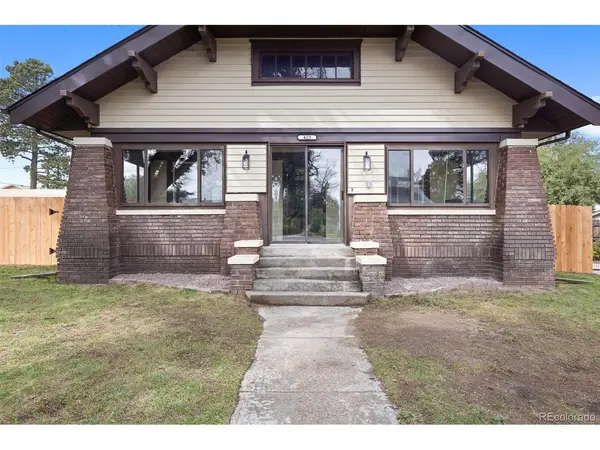
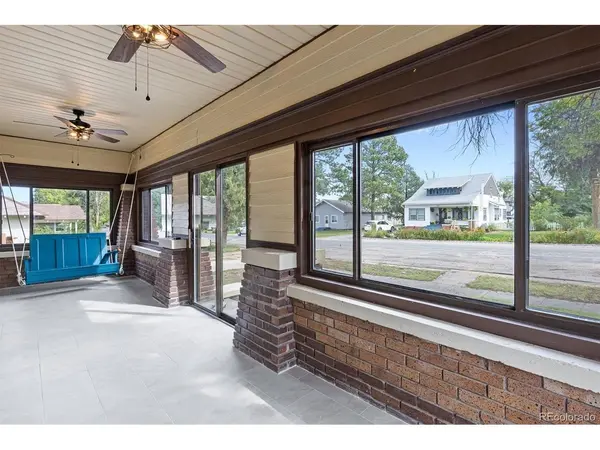
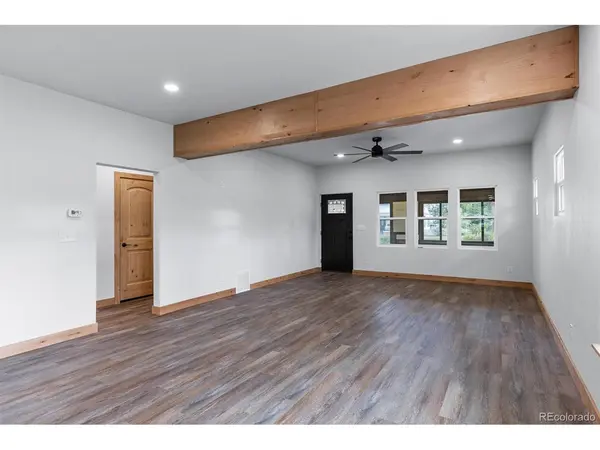
Now is the time to get what you want! Here is that classic country feel but all the updates and feel of a new build. As you walk to the front you are already impressed with the enclosed covered front porch complete with porch swing and ceiling fans. Inside you will find a large living area, beam ceiling and all upgraded, brand new everything. Large custom kitchen, new stainless appliance, quartz counters, 2 large bedrooms, remodeled bath with custom tile and full laundry/ mud room. Down stairs continues the standard the main floor has already set. Open living area with stove, 2 real bedrooms up to code, full remodeled bath, office/den area and storage area. Outside includes brand new entertaining deck off the back of the kitchen, just over a quarter acre lot detached and garage and workshop. Concrete driveway that leads back to the shop with secured gate and RV plug for easy RV storage. Don't miss out come see it today.

Location

State CO

County Elbert

Community Simla

Area Metro Denver

Zoning S

Direction Hwy 24 to Simla south on Pueblo home is on westside of street

Rooms

Family Room 1

Basement Full, Partially Finished

Interior

Interior Features Eat-in Kitchen, Open Floorplan

Heating Forced Air, Baseboard

Cooling Central Air, Ceiling Fan(s)

Fireplaces Type Basement, One

Appliance Dishwasher, Microwave, Fire Alarm

Exterior

Parking Features Detached

Garage Spaces 1.0

Fence Partial

Utilities Available Electricity Available, Propane

View Y/N Yes

View Mountain(s), Plains View, City

Roof Type Composition

Porch Patio, Deck

Garage Yes

Building

Lot Description Level, Outbuildings, Paved, Gutters

Sewer Public Sewer

Water Public

Architectural Style Chalet

Level or Stories One

Structure Type Frame,Brick,Wood Siding,Concrete

New Construction false

Schools

Elementary Schools Simla

Middle Schools Simla

High Schools Big Sandy 100J

School District Big Sandy 100J

Others

Acceptable Financing Cash, Conventional, FHA, VA

Listing Terms Cash, Conventional, FHA, VA

Special Listing Condition Private Owner

Information and Real Estate Services (IRES)
Listed by Dustin Wager
Schools and Properties Nearby
Christine Gwinnup

Find out why customers are choosing LPT Realty to meet their real estate needs

Learn More About LPT Realty

Name
Phone*
Message

Tour the Home

419 Pueblo