

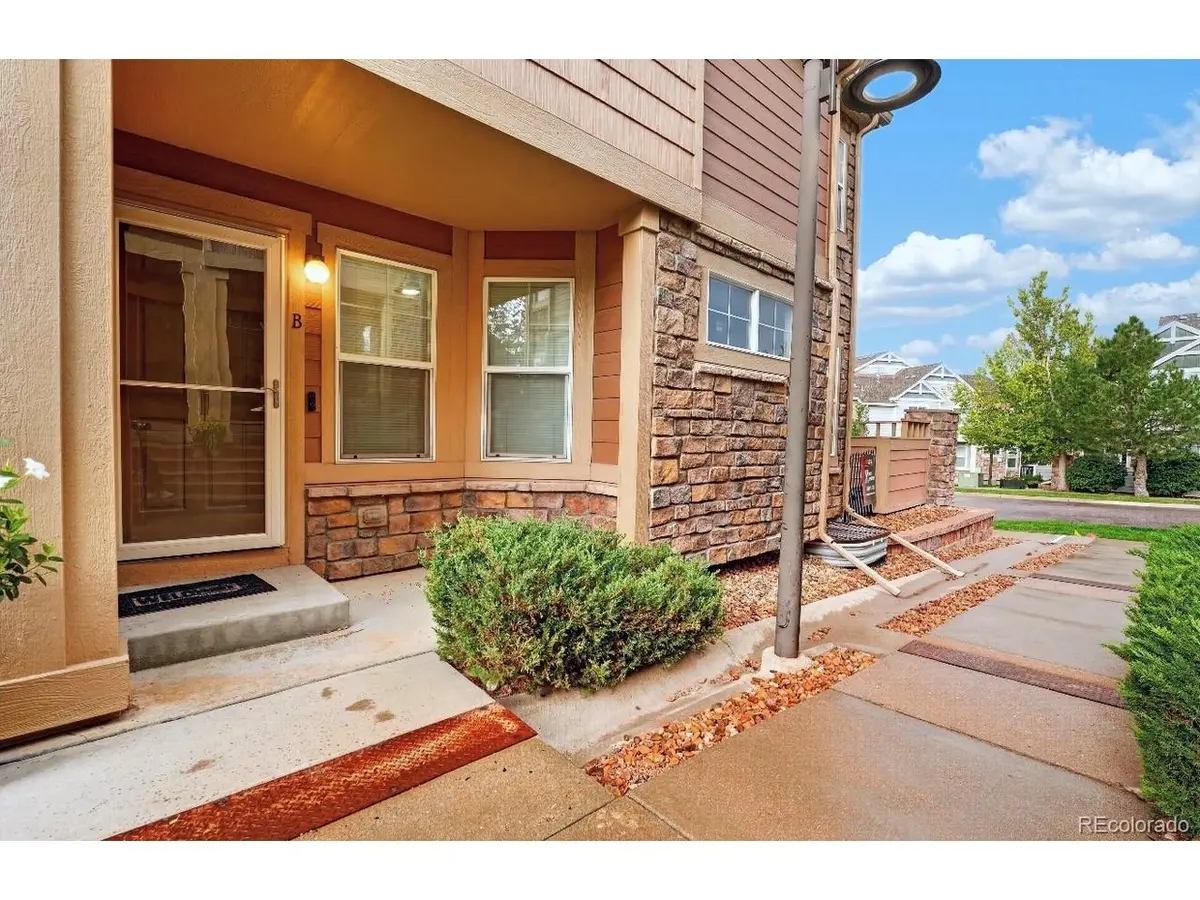
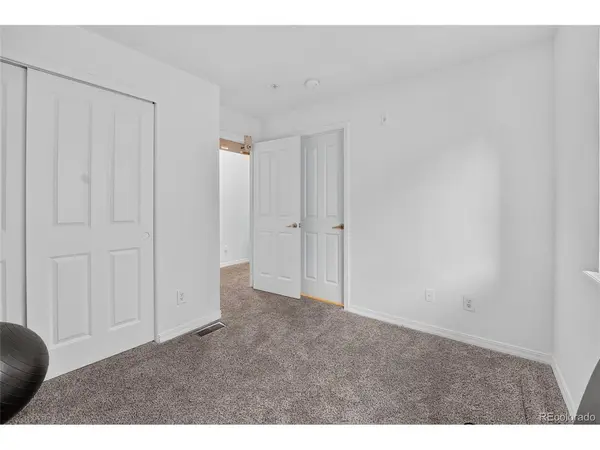

23525 E Platte #10B, Aurora, CO 80016
REQUEST A TOUR If you would like to see this home without being there in person, select the "Virtual Tour" option and your agent will contact you to discuss available opportunities.
In-PersonVirtual Tour
$ 369,900
Est. payment | /mo

2 Beds

3 Baths

1,818 SqFt


Save
$ 369,900
Est. payment | /mo
Save

2 Beds

3 Baths

1,818 SqFt

Key Details

Property Type Townhouse

Sub Type Townhouse

Listing Status Active

Purchase Type For Sale

Square Footage 1,818 sqft

Subdivision Sorrel Ranch

MLS Listing ID IRE2109168

Bedrooms 2

Full Baths 2

Half Baths 1

HOA Fees $539/mo

HOA Y/N Yes

Year Built 2006

Annual Tax Amount $3,195

Tax Year 2025

Property Sub-Type Townhouse

Source ires

Property Description

Welcome to 23525 E Platte Drive Unit #10B, a move-in ready 2-bedroom, 3-bathroom home in a highly convenient Aurora location. This property offers a comfortable and practical layout with the space and flexibility today's buyers are looking for. Enjoy a low-maintenance lifestyle close to shopping, dining, entertainment, and everyday conveniences at Southlands Mall. Located in the Cherry Creek School District with quick access to E-470, making commuting to Denver, DIA, DTC, and surrounding areas simple and efficient. Whether you are looking for a primary residence or a smart real estate opportunity, this home offers location, convenience, and value. Buyer and buyer's agent to verify all information, including schools, HOA, taxes, square footage, parking and property details.

Location

State CO

County Arapahoe

Community Sorrel Ranch

Area Metro Denver

Direction Use GPS

Rooms

Basement Partial

Interior

Heating Forced Air

Cooling Wall/Window Unit(s)

Appliance Dishwasher, Refrigerator, Microwave, Disposal

Exterior

Parking Features Attached

Garage Spaces 1.0

Utilities Available Electricity Available, Cable Available

View Y/N No

Roof Type Composition

Porch Patio

Garage Yes

Building

Sewer Public Sewer

Water Public

Level or Stories Two

Structure Type Frame

New Construction false

Schools

Elementary Schools Buffalo Trail

Middle Schools Fox Ridge

High Schools Cherry Creek 5

School District Cherry Creek 5

Others

Acceptable Financing Cash, Conventional, FHA, VA, 1031 Exchange

Listing Terms Cash, Conventional, FHA, VA, 1031 Exchange

Special Listing Condition Private Owner

Information and Real Estate Services (IRES)
Listed by Dawit Alebachew
Schools and Properties Nearby
Christine Gwinnup

Find out why customers are choosing LPT Realty to meet their real estate needs

Learn More About LPT Realty

Name
Phone*
Message

Tour the Home

23525 E Platte #10B