

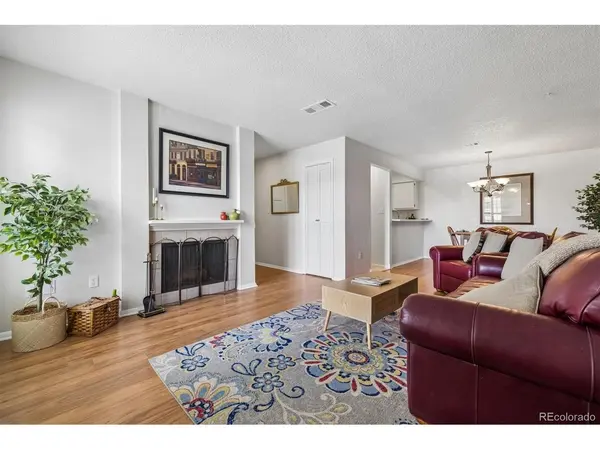

2350 E Geddes #E, Centennial, CO 80122
REQUEST A TOUR If you would like to see this home without being there in person, select the "Virtual Tour" option and your agent will contact you to discuss available opportunities.
In-PersonVirtual Tour
$ 265,000
Est. payment | /mo

3 Beds

2 Baths

1,345 SqFt


Save
$ 265,000
Est. payment | /mo
Save

3 Beds

2 Baths

1,345 SqFt

Key Details

Property Type Condo

Sub Type Condominium

Listing Status Active

Purchase Type For Sale

Square Footage 1,345 sqft

Subdivision Southglenn Common

MLS Listing ID IRE2511108

Bedrooms 3

Full Baths 1

Three Quarter Bath 1

HOA Fees $566/mo

HOA Y/N Yes

Year Built 1975

Annual Tax Amount $1,971

Tax Year 2025

Lot Size 435 Sqft

Acres 0.01

Property Sub-Type Condominium

Source ires

Property Description

Three bedrooms, one level, and no steps from the parking lot to the front door or inside the home. This first-floor Southglenn Commons condo offers a practical layout for anyone looking for easier day-to-day living without giving up the space of a three-bedroom home. Enter through your private entrance into a freshly painted home with new carpeting. The living area opens to a covered patio, while the nearby kitchen has a pantry and room for a dining table. The primary bedroom includes a walk-in closet and private bath with a walk-in shower. Two additional bedrooms offer space for guests, work, or hobbies. You'll also have in-unit laundry, a storage closet just outside the front door, and two parking spaces. Southglenn Commons has a pool and clubhouse. The Streets at Southglenn, grocery stores, restaurants, parks, and trails are nearby, with convenient access to C-470 and the Denver Tech Center.
If you've been looking for a three-bedroom home with a step-free route from parking and a single-level interior, come see how this one works in person.

Location

State CO

County Arapahoe

Community Southglenn Common

Area Metro Denver

Zoning RES

Interior

Interior Features Pantry, Walk-In Closet(s)

Heating Forced Air

Cooling Central Air

Fireplaces Type Living Room, One

Appliance Dishwasher, Refrigerator, Washer, Dryer, Microwave, Disposal

Exterior

Exterior Feature Balcony

Parking Features Off Street

Garage Spaces 2.0

Community Features Clubhouse, Pool, Playground

View Y/N No

Roof Type Composition

Porch Patio

Garage Yes

Building

Lot Description House Faces South

Sewer Public Sewer

Water Public

Level or Stories One

Structure Type Other

New Construction false

Schools

Elementary Schools Gudy Gaskill

Middle Schools Powell

High Schools Littleton District 6

School District Littleton District 6

Others

HOA Fee Include Trash,Snow Removal,Exterior Maintenance,Water,Insurance,Sewer

Acceptable Financing Cash, Conventional, FHA, VA

Listing Terms Cash, Conventional, FHA, VA

Special Listing Condition Private Owner

Information and Real Estate Services (IRES)
Listed by Ashlie Woods
Schools and Properties Nearby
Christine Gwinnup

Find out why customers are choosing LPT Realty to meet their real estate needs

Learn More About LPT Realty

Name
Phone*
Message

Tour the Home

2350 E Geddes #E