



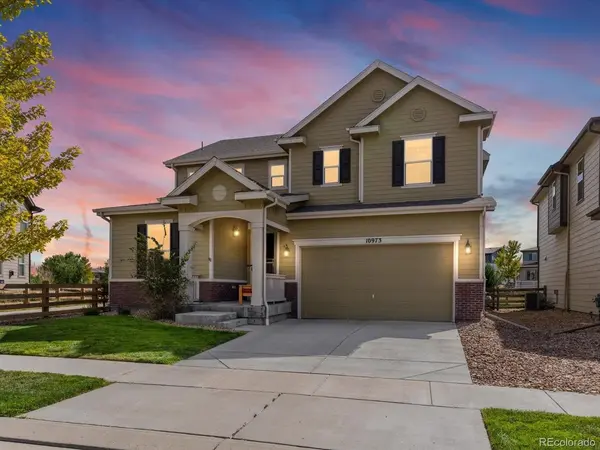



4 Beds
3 Baths
3,404 SqFt
4 Beds
3 Baths
3,404 SqFt
Key Details
Property Type Single Family Home
Sub Type Single Family Residence
Listing Status Active
Purchase Type For Sale
Square Footage 3,404 sqft
Subdivision Reunion
MLS Listing ID IRE8968187
Bedrooms 4
Full Baths 2
Half Baths 1
HOA Fees $136/qua
HOA Y/N Yes
Year Built 2018
Annual Tax Amount $8,264
Tax Year 2025
Lot Size 5,227 Sqft
Acres 0.12
Property Sub-Type Single Family Residence
Source ires
Property Description
Welcome to this beautifully maintained home backing to open space and a walking trail. The main level features an inviting open-concept layout with a spacious kitchen island, walk-in pantry, dedicated office, and a comfortable living room with a gas fireplace. Upstairs, you'll find a versatile loft, convenient laundry, and a spacious primary suite with a private en-suite bath. The backyard is designed for easy maintenance and privacy, featuring xeriscaping, mature shrubs, a fenced garden area, hot tub, and covered patio. The unfinished basement offers excellent potential for additional living space, including the possibility of another bedroom and bathroom. With its great condition, thoughtful layout, and desirable open-space setting, this home offers both comfort and future potential.
Location
State CO
County Adams
Community Reunion
Area Metro Denver
Rooms
Basement Unfinished
Interior
Interior Features Open Floorplan, Pantry
Heating Forced Air, Humidity Control
Cooling Central Air
Fireplaces Type Gas
Appliance Dishwasher, Refrigerator, Washer, Dryer, Microwave, Gas Bar-B-Q, Water Softener Owned, Disposal, Fire Alarm
Exterior
Exterior Feature Hot Tub
Parking Features Attached
Garage Spaces 2.0
Fence Fenced
Utilities Available Electricity Available, Cable Available
View Y/N Yes
View Mountain(s), Plains View
Roof Type Composition
Porch Patio
Garage Yes
Building
Lot Description Level, Abuts Public Open Space, Abuts Private Open Space, House/Lot Faces NE
Sewer Public Sewer
Water Public
Level or Stories Two
Structure Type Frame
New Construction false
Schools
Elementary Schools Reunion
Middle Schools Otho Stuart
High Schools Brighton Dist 27J
School District Brighton Dist 27J
Others
Acceptable Financing Cash, Conventional, FHA, VA
Listing Terms Cash, Conventional, FHA, VA
Special Listing Condition Private Owner
Virtual Tour https://www.zillow.com/view-imx/15c105e2-8966-452b-8d88-e7671dee1ed2?setAttribution=mls&wl=true&initialViewType=pano

Find out why customers are choosing LPT Realty to meet their real estate needs