
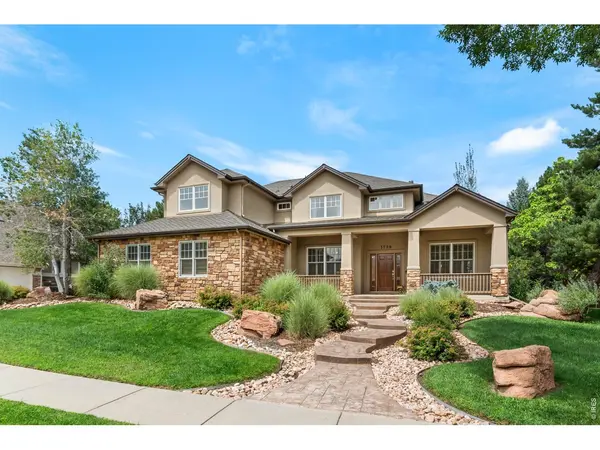

1739 Redwing LN, Broomfield, CO 80020
1739 Redwing LN, Broomfield, CO 80020,Video Tour
1739 Redwing LN, Broomfield, CO 80020
REQUEST A TOUR If you would like to see this home without being there in person, select the "Virtual Tour" option and your agent will contact you to discuss available opportunities.
In-PersonVirtual Tour
$ 1,175,000
Est. payment | /mo

5 Beds

5 Baths

4,856 SqFt


$ 1,175,000
Est. payment | /mo

5 Beds

5 Baths

4,856 SqFt

Key Details

Property Type Single Family Home

Sub Type Single Family Residence

Listing Status Pending

Purchase Type For Sale

Square Footage 4,856 sqft

Subdivision Broomfield Country Club Filing 10

MLS Listing ID IRE1068448

Style Contemporary

Bedrooms 5

Full Baths 3

Half Baths 1

Three Quarter Bath 1

HOA Fees $300/ann

HOA Y/N Yes

Year Built 2001

Annual Tax Amount $6,675

Tax Year 2025

Lot Size 0.300 Acres

Acres 0.3

Property Sub-Type Single Family Residence

Source ires

Property Description

AN EXCEPTIONAL HOME. AN EVEN BETTER OPPORTUNITY. With motivated sellers willing to consider creative options, this may be the perfect time to make your move! Whether it's assistance with financing, closing costs, or a few personal touches to make the home your own, let's explore the possibilities! Discover this beautifully maintained CUSTOM HOME in the Enclave at Eagle Trace, featuring a rare 4-CAR GARAGE, 5 BEDROOMS/5 BATHROOMS, and a wonderfully livable floor plan. Abundant windows, plantation shutters, and thoughtful finishes create a welcoming feel, while formal living and dining rooms offer timeless character. The spacious kitchen features white cabinetry, glass-front accents, granite countertops, stainless steel appliances, and a fabulous WALK-IN PANTRY. It opens to the family room with a cozy FIREPLACE and large windows. Outside, mature trees and STUNNING PROFESSIONAL LANDSCAPING create a lovely, private setting with natural boulders, retaining walls, established plantings, and a deck for enjoying the outdoors. Upstairs, 4 BEDROOMS AND 3 BATHS all on one level offer an incredibly functional layout. The finished basement adds a HOME THEATER, 5th BEDROOM and 3/4 bath, plus an impressive HOME GYM with mirrored walls and professional-grade flooring. The rare 4-CAR, SIDE-LOAD GARAGE offers room for vehicles, hobbies, and storage, plus built-in cabinetry and wiring for an EV charger. With FIVE BEDROOMS, a MAIN-FLOOR STUDY, generous gathering spaces, beautiful landscaping, and access to highly regarded BOULDER VALLEY SCHOOLS, this home offers lasting style and versatility. It's an opportunity worth seeing! Schedule your private showing or call us to explore the possibilities of making this beautiful home your own.

Location

State CO

County Broomfield

Community Broomfield Country Club Filing 10

Area Broomfield

Zoning R-PUD

Rooms

Family Room 1

Basement Full, Partially Finished

Interior

Interior Features Eat-in Kitchen, Separate Dining Room, Cathedral Ceiling(s), Pantry, Walk-In Closet(s), Washer/Dryer Hookup, Jack & Jill Bathroom, Kitchen Island

Heating Forced Air

Cooling Central Air

Flooring Wood

Fireplaces Type Gas, Family Room

Appliance Electric Range, Dishwasher, Refrigerator, Microwave, Disposal, Fire Alarm

Exterior

Exterior Feature Sprinkler System, Oversized Garage

Parking Features Attached

Garage Spaces 4.0

Utilities Available Natural Gas Available, Electricity Available

View Y/N No

Roof Type Composition

Improvements No

Porch Deck

Garage Yes

Building

Lot Description Evergreen Trees, Deciduous Trees, Level, Abuts Golf Course, Golf Course Neighborhood, House Faces South

Sewer Public Sewer

Water Public

Architectural Style Contemporary

Level or Stories Two

Structure Type Stone,Stucco

New Construction false

Schools

Elementary Schools Birch

Middle Schools Aspen Creek

High Schools Boulder Valley Dist Re2

School District Boulder Valley Dist Re2

Others

HOA Fee Include Trash

Acceptable Financing Cash, Conventional, FHA, VA

Listing Terms Cash, Conventional, FHA, VA

Special Listing Condition Private Owner

Virtual Tour https://www.zillow.com/view-imx/8792b408-a715-4575-94eb-02eb88dbcd8d?setAttribution=mls&wl=true&initialViewType=pano&utm_source=dashboard

Information and Real Estate Services (IRES)
Listed by Kelly O Brien
Schools and Properties Nearby
Christine Gwinnup

Find out why customers are choosing LPT Realty to meet their real estate needs

Learn More About LPT Realty

Name
Phone*
Message

Tour the Home

1739 Redwing LN