
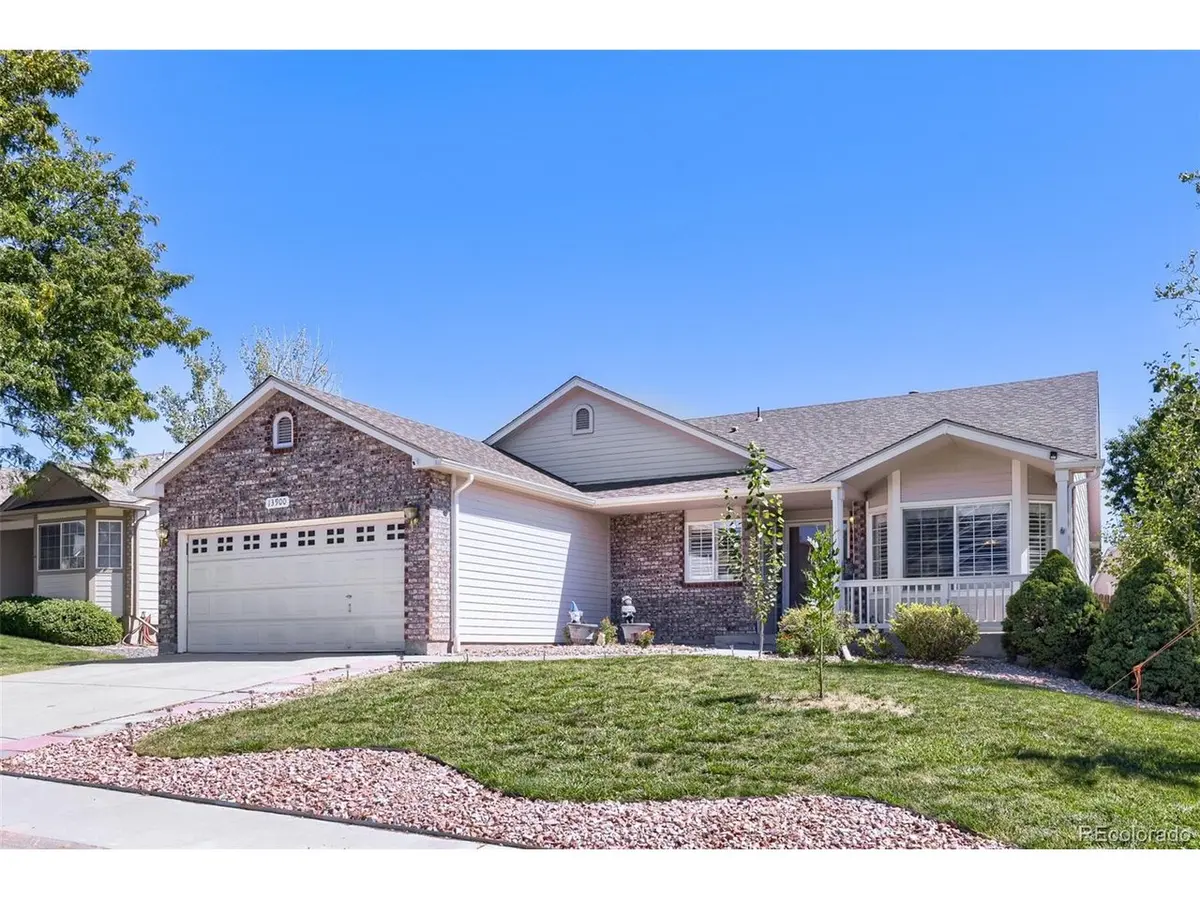

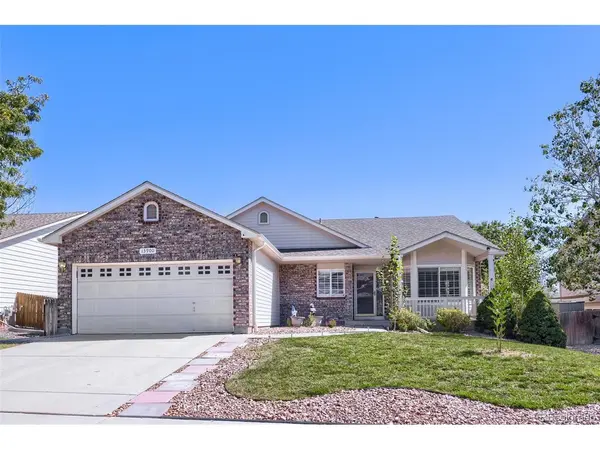
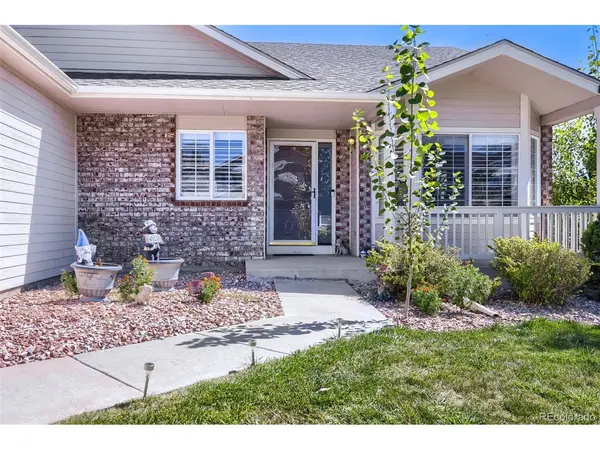
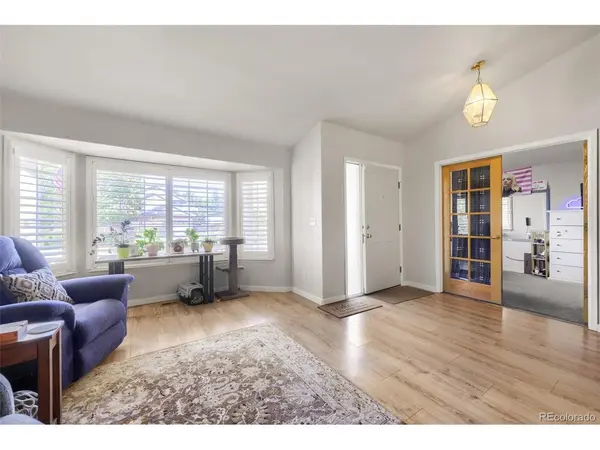


4 Beds
4 Baths
3,444 SqFt
4 Beds
4 Baths
3,444 SqFt
Key Details
Property Type Single Family Home
Sub Type Single Family Residence
Listing Status Active
Purchase Type For Sale
Square Footage 3,444 sqft
Subdivision Northbrook Sub Filing 1
MLS Listing ID IRE5280205
Bedrooms 4
Full Baths 2
Half Baths 1
Three Quarter Bath 1
HOA Fees $396/ann
HOA Y/N Yes
Year Built 2001
Annual Tax Amount $4,775
Tax Year 2025
Lot Size 8,712 Sqft
Acres 0.2
Property Sub-Type Single Family Residence
Source ires
Property Description
The partially finished basement offers an additional bedroom, a bathroom, generous flex space, and room for hobbies or storage. Outside, enjoy a large fenced backyard with a spacious covered patio, two storage sheds, and newly installed fencing at the front of the home.
Conveniently located near shopping, restaurants, Trail Winds Recreation Center, parks, and trails, with easy access to I-25 and E-470 for commuting throughout the Denver metro area. With multiple living spaces, a functional floor plan, and a great location, this home offers flexibility for everyday living and entertaining!
Location
State CO
County Adams
Community Northbrook Sub Filing 1
Area Metro Denver
Rooms
Family Room 1
Basement Unfinished, Partially Finished, Sump Pump
Interior
Interior Features Cathedral Ceiling(s), Open Floorplan, Pantry, Bay or Bow Window, Walk-In Closet(s), Kitchen Island
Heating Forced Air
Cooling Central Air, Ceiling Fan(s)
Fireplaces Type Electric, Living Room, One
Appliance Dishwasher, Refrigerator, Microwave, Disposal, Fire Alarm
Exterior
Exterior Feature Sprinkler System
Parking Features Attached
Garage Spaces 2.0
Fence Fenced
Community Features Playground, Park, Trail(s)
Utilities Available Electricity Available, Cable Available
View Y/N No
Roof Type Composition
Porch Patio
Garage Yes
Building
Lot Description Outbuildings, Paved
Sewer Public Sewer
Water Public
Level or Stories One
Structure Type Frame
New Construction false
Schools
Elementary Schools Silver Creek
Middle Schools Rocky Top
High Schools Adams Co. Dist 12
School District Adams Co. Dist 12
Others
Acceptable Financing Cash, Conventional, FHA, VA, 1031 Exchange
Listing Terms Cash, Conventional, FHA, VA, 1031 Exchange
Special Listing Condition Private Owner
Virtual Tour https://www.zillow.com/view-imx/7da2fae6-6cf7-46d9-9b5d-a7d71efd2b54?setAttribution=mls&wl=true&initialViewType=pano

Find out why customers are choosing LPT Realty to meet their real estate needs