




5 Beds
3 Baths
2,703 SqFt
5 Beds
3 Baths
2,703 SqFt
Key Details
Property Type Single Family Home
Sub Type Single Family Residence
Listing Status Active
Purchase Type For Sale
Square Footage 2,703 sqft
Subdivision Talon Pointe
MLS Listing ID IRE9309360
Bedrooms 5
Full Baths 3
HOA Y/N No
Year Built 2019
Annual Tax Amount $8,146
Tax Year 2025
Lot Size 6,969 Sqft
Acres 0.16
Property Sub-Type Single Family Residence
Source ires
Property Description
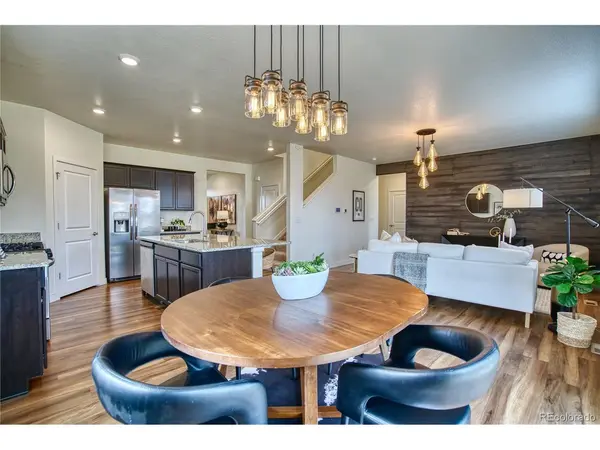
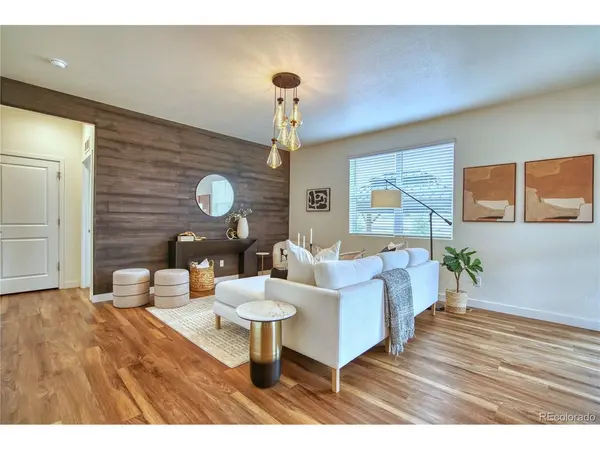
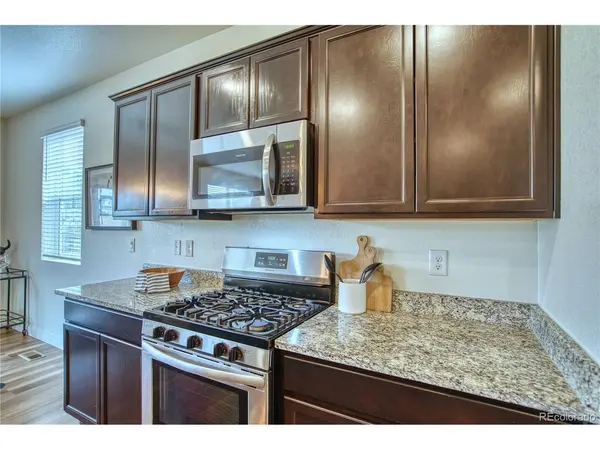
The open main level is designed for easy connection, with a granite-topped kitchen island, stainless steel appliances, gas range, pantry and generous dining space flowing into the living area. A main-floor bedroom and adjacent full bath provide useful flexibility for guests, hobbies or additional workspace.
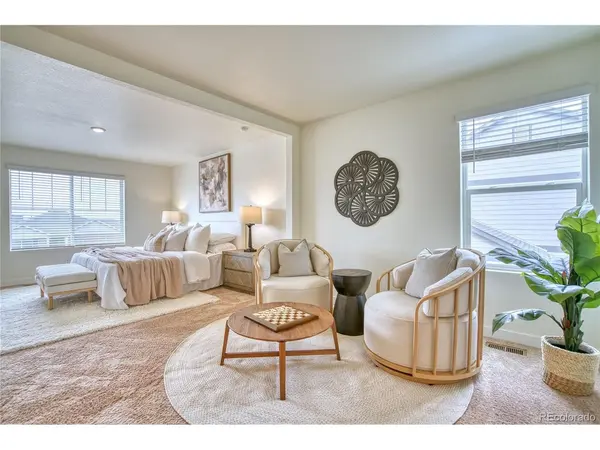
Upstairs, the oversized primary suite features a spacious bath and impressive walk-in closet, while three additional bedrooms, another full bath and convenient upper-level laundry complete the layout.
The 19-by-24-foot loft adds even more room for entertainment, exercise, creative projects or everyday relaxation.
Outside, enjoy a fully fenced, landscaped yard with a large stamped-concrete patio, gazebo, lawn and firepit area.
Central air, a smart thermostat, smart locks, a security system and window coverings add everyday comfort and convenience. Conveniently located near E-470 and Highway 7, with access to area shopping, dining and destinations throughout the north Denver metro area.
This is a home that gives you something increasingly hard to find: space to be together and room to have a space of your own.
Location
State CO
County Adams
Community Talon Pointe
Area Metro Denver
Direction From HWY 7 and Quebec, go south on Quebec to 156th Ave. Tke 156th Ave east to traffic circle. Take the 2nd exit out of traffic circle to head northwest on 157th Ave. The home will be on your right at 7463.
Rooms
Basement Crawl Space
Interior
Interior Features Eat-in Kitchen, Open Floorplan, Pantry, Kitchen Island
Heating Forced Air
Cooling Central Air, Ceiling Fan(s)
Appliance Dishwasher, Dryer, Microwave, Disposal, Fire Alarm
Exterior
Exterior Feature Sprinkler System
Parking Features Attached
Garage Spaces 3.0
Fence Fenced
Utilities Available Natural Gas Available, Electricity Available
View Y/N No
Roof Type Composition
Porch Patio
Garage Yes
Building
Lot Description Level, Paved
Sewer Public Sewer
Water Public
Level or Stories Two
Structure Type Frame
New Construction false
Schools
Elementary Schools Brantner
Middle Schools Roger Quist
High Schools Brighton Dist 27J
School District Brighton Dist 27J
Others
Acceptable Financing Cash, Conventional, FHA, VA
Listing Terms Cash, Conventional, FHA, VA
Special Listing Condition Private Owner
Virtual Tour https://discover.matterport.com/space/5Q9RdwxzDSK

Find out why customers are choosing LPT Realty to meet their real estate needs