






5 Beds
3 Baths
3,098 SqFt
5 Beds
3 Baths
3,098 SqFt
Key Details
Property Type Single Family Home
Sub Type Single Family Residence
Listing Status Active
Purchase Type For Sale
Square Footage 3,098 sqft
Subdivision Eagle Canyon
MLS Listing ID IRE5247332
Bedrooms 5
Full Baths 3
HOA Fees $110/ann
HOA Y/N Yes
Year Built 1997
Annual Tax Amount $8,334
Tax Year 2025
Lot Size 0.360 Acres
Acres 0.36
Property Sub-Type Single Family Residence
Source ires
Property Description
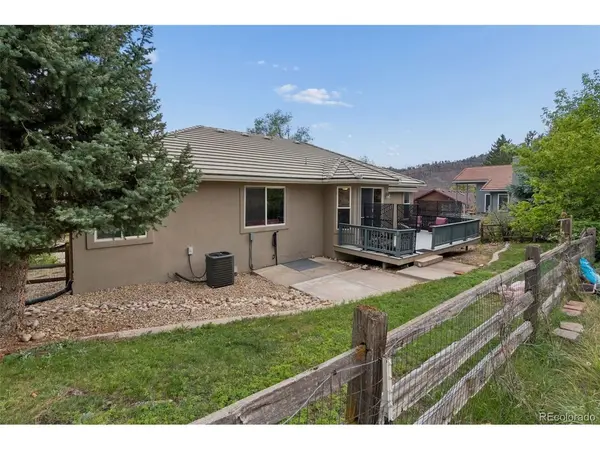
An outdoor lover's paradise with the dramatic Steamboat cliffs as your backyard backdrop! The Colorado scenery you escape to becomes the landscape you wake up to. For rock climbers, hikers and adventurers, this setting is pure inspiration: towering sandstone, rugged outcroppings and sweeping 360-degree views, with some cliffs right behind the property. Spend your days pursuing your next climb, then come home to coffee or sunset beneath the very landscape that fuels your passion. You barely need to leave your front or backyard to feel immersed in nature, with striking rock formations, visiting wildlife and eagles overhead. Set on 0.36 acres, this custom home has 5 bedrooms, 3 full bathrooms, 3,098 total sq ft and a finished, oversized 3-car coated floor garage. Expansive windows bring the scenery indoors. The upper level features a spacious living room, gas fireplace, kitchen, laundry, primary suite and two additional bedrooms, one ideal for an office with inspiring views. The kitchen with island, abundant cabinetry, circa-1940s crystal chandelier. Recharge after your outdoor adventures in the oversized primary suite with a five-piece bath, large soaking tub and enormous walk-in closet. Downstairs, a second living room, wet bar, two bedrooms and a full bath provide flexible space for guests or multigenerational living. A fenced dog run and two locations wired for a future hot tub.
Location
State CO
County Boulder
Community Eagle Canyon
Area Suburban Plains
Direction Nav will take you right to the door. Just out of town at Steamboat mountain cliffs
Rooms
Family Room 1
Basement Slab
Interior
Interior Features Eat-in Kitchen, Open Floorplan, Pantry, Walk-In Closet(s), Wet Bar, Kitchen Island
Heating Forced Air
Cooling Central Air, Ceiling Fan(s)
Fireplaces Type Gas, Living Room, One
Appliance Double Oven, Dishwasher, Refrigerator, Washer, Dryer, Fire Alarm
Exterior
Exterior Feature Oversized Garage
Parking Features Attached
Garage Spaces 3.0
Fence Fenced, Dog Run/Kennel
Utilities Available Electricity Available, Cable Available
View Y/N Yes
View Mountain(s), Hills
Roof Type Tile
Porch Patio, Deck
Garage Yes
Building
Lot Description Cul-De-Sac, Rock Outcropping, Paved, Gutters
Sewer Public Sewer
Water Public
Level or Stories Two
Structure Type Frame,Stucco
New Construction false
Schools
Elementary Schools Lyons
Middle Schools Lyons
High Schools St Vrain Dist Re 1J
School District St Vrain Dist Re 1J
Others
Acceptable Financing Cash, Conventional, FHA, VA
Listing Terms Cash, Conventional, FHA, VA
Special Listing Condition Private Owner

Find out why customers are choosing LPT Realty to meet their real estate needs