



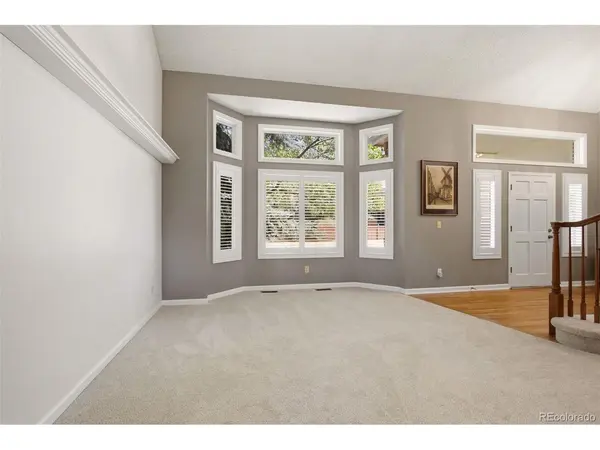


5 Beds
4 Baths
4,095 SqFt
5 Beds
4 Baths
4,095 SqFt
Key Details
Property Type Single Family Home
Sub Type Single Family Residence
Listing Status Active
Purchase Type For Sale
Square Footage 4,095 sqft
Subdivision Piney Creek
MLS Listing ID IRE4555878
Bedrooms 5
Full Baths 2
Three Quarter Bath 2
HOA Fees $72/mo
HOA Y/N Yes
Year Built 1990
Annual Tax Amount $5,378
Tax Year 2025
Lot Size 8,712 Sqft
Acres 0.2
Property Sub-Type Single Family Residence
Source ires
Property Description
The 0.20-acre lot is flat, usable, and easy to enjoy. Major systems are already handled with newer roof, windows, and mechanicals, reducing near-term maintenance concerns.
Inside, the kitchen is truly the heart of the home-generous in size, lined with excellent cabinet storage, a center island, and finished with new quartz countertops and hardwood floors. Perfectly centered between the family room and the backyard, it keeps everyone connected whether you're cooking, relaxing, or hosting.
The large primary and basement baths remain buyer-friendly projects with clear upside, giving the next owner a chance to add their own style without taking on a full-home renovation.
Lifestyle is the headline here: private pool, tennis/pickleball, clubhouse, and immediate access to Cherry Creek State Park for trails, water, and open space. Commuting is effortless with proximity to DTC, I-225, and E-470, making this location a strong fit for professionals who want convenience without sacrificing neighborhood amenities.
Location
State CO
County Arapahoe
Community Piney Creek
Area Metro Denver
Rooms
Family Room 1
Basement Full, Partially Finished, Slab
Interior
Heating Forced Air
Cooling Central Air
Exterior
Parking Features Off Street
Garage Spaces 3.0
Fence Fenced
Community Features Clubhouse, Tennis Court(s), Pool, Playground, Park
Utilities Available Electricity Available
View Y/N No
Roof Type Composition
Porch Patio
Garage Yes
Building
Lot Description Level, House/Lot Faces NW, Paved
Sewer Public Sewer
Water Public
Level or Stories Two
Structure Type Brick,Wood Siding,Concrete
New Construction false
Schools
Elementary Schools Indian Ridge
Middle Schools Laredo
High Schools Cherry Creek 5
School District Cherry Creek 5
Others
HOA Fee Include Trash
Acceptable Financing Cash, Conventional, FHA
Listing Terms Cash, Conventional, FHA
Special Listing Condition Private Owner

Find out why customers are choosing LPT Realty to meet their real estate needs