


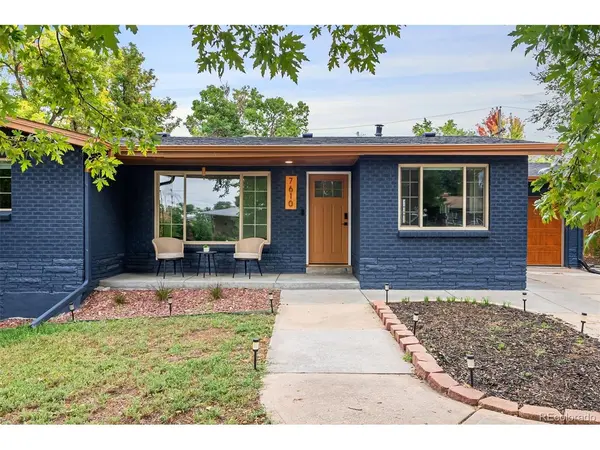
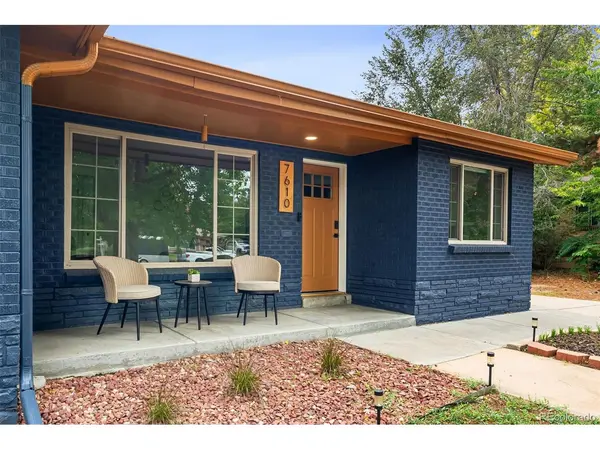

6 Beds
2 Baths
2,156 SqFt
6 Beds
2 Baths
2,156 SqFt
Key Details
Property Type Single Family Home
Sub Type Single Family Residence
Listing Status Active
Purchase Type For Sale
Square Footage 2,156 sqft
Subdivision Knollwood
MLS Listing ID IRE8488388
Style Contemporary
Bedrooms 6
Full Baths 1
Three Quarter Bath 1
HOA Y/N No
Year Built 1955
Annual Tax Amount $4,127
Tax Year 2025
Lot Size 9,147 Sqft
Acres 0.21
Property Sub-Type Single Family Residence
Source ires
Property Description
Financial incentives add to the appeal of this property, which qualifies for a lender credit of 1.75% of the loan amount (up to $7,000) toward closing costs, prepaids, or a rate buydown via a Community Reinvestment Act program.
The interior is defined by an abundance of natural light and high-end finishes. In the heart of the home, the designer kitchen features quartz countertops, contemporary cabinetry, and a geometric tile backsplash, all complemented by stainless steel appliances and a statement vent hood. The primary living space is anchored by a sleek electric fireplace, while the brand-new carpet (installed September 2026) provides a plush, polished feel throughout.
The main level hosts three bedrooms and a fully renovated bathroom. Downstairs, the finished lower level provides three additional bedrooms, a second updated bathroom, a large laundry room, and a generous secondary living area. This level is designed with flexibility in mind, offering potential for distinct living zones depending on your specific needs.
The outdoor space serves as a private retreat, featuring a spacious patio, a pergola-covered lounge area, and a hot tub surrounded by mature landscaping. Modern upgrades include an EV charger, central A/C, and ample off-street parking.
Located with easy access to the trails and open water of Crown Hill Park, the home is also a short drive from the vibrant dining and shopping districts of Edgewater and Sloan's Lake. With quick connections to 6th Avenue and I-70, both downtown Denver and the Rocky Mountains are within easy reach.
Location
State CO
County Jefferson
Community Knollwood
Area Metro Denver
Rooms
Family Room 1
Basement Partially Finished
Interior
Interior Features Eat-in Kitchen, Kitchen Island
Heating Forced Air
Cooling Central Air, Ceiling Fan(s)
Fireplaces Type Electric, Living Room, One
Appliance Dishwasher, Refrigerator, Washer, Dryer, Microwave, Disposal, Fire Alarm
Exterior
Exterior Feature Hot Tub
Parking Features Attached
Garage Spaces 1.0
Fence Partial
Utilities Available Natural Gas Available, Electricity Available
View Y/N No
Roof Type Composition
Porch Patio
Garage Yes
Building
Lot Description Deciduous Trees, Level, Outbuildings, Paved
Sewer Public Sewer
Water Public
Architectural Style Contemporary
Level or Stories One
Structure Type Brick
New Construction false
Schools
Elementary Schools Slater
Middle Schools Creighton
High Schools Jefferson Dist R-1
School District Jefferson Dist R-1
Others
Acceptable Financing Cash, Conventional, FHA, VA
Listing Terms Cash, Conventional, FHA, VA
Special Listing Condition Private Owner
Virtual Tour https://www.zillow.com/view-imx/614fb974-64c8-45d7-969a-3fb53af42f21?setAttribution=mls&wl=true&initialViewType=pano

Find out why customers are choosing LPT Realty to meet their real estate needs