






4 Beds
4 Baths
3,797 SqFt
4 Beds
4 Baths
3,797 SqFt
Key Details
Property Type Single Family Home
Sub Type Single Family Residence
Listing Status Active
Purchase Type For Sale
Square Footage 3,797 sqft
Subdivision Horseshoe Ridge
MLS Listing ID IRE9042769
Style Contemporary
Bedrooms 4
Full Baths 2
Half Baths 1
Three Quarter Bath 1
HOA Fees $98/mo
HOA Y/N Yes
Year Built 2016
Annual Tax Amount $6,623
Tax Year 2025
Lot Size 6,534 Sqft
Acres 0.15
Property Sub-Type Single Family Residence
Source ires
Property Description
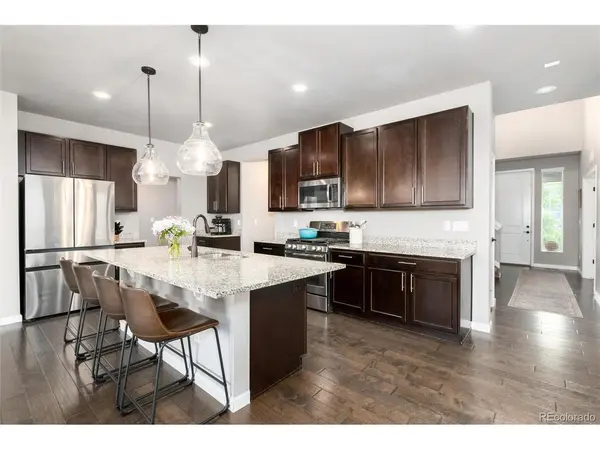
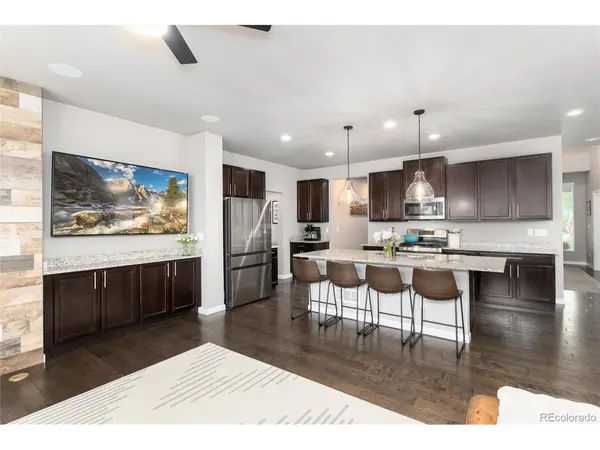
The open floor plan is filled with natural light. On the main floor you'll find a separate office and an open kitchen with a large granite island and stainless steel appliances. The kitchen opens to the family room, making it a great space for entertaining. Upstairs, the spacious primary suite has an updated ensuite bath and a walk-in closet custom built by Closets by Design.
The newly finished walkout basement adds valuable living space and offers an easy path to a 4th bedroom. The 4-car tandem garage is hard to find, with plenty of room for vehicles, toys, and storage.
Recent updates include: Furnace and Sewer updates, Lighting and Ceiling Fans throughout theHome, Laundry Room and Main-floor Bathroom Renovation, plus a freshly painted garage and Newly Coated Exterior Paint including stairs from the patio to the backyard.
Home is close to Salisbury Equestrian Park, downtown Parker, shops, restaurants, and entertainment, with a short commute to the DTC and Denver. This one is a must-see!
Location
State CO
County Douglas
Community Horseshoe Ridge
Area Metro Denver
Rooms
Basement Partially Finished, Walk-Out Access, Built-In Radon, Radon Test Available
Interior
Interior Features Eat-in Kitchen, Cathedral Ceiling(s), Open Floorplan, Pantry, Walk-In Closet(s), Wet Bar, Kitchen Island
Heating Forced Air
Cooling Central Air, Ceiling Fan(s)
Fireplaces Type Living Room, One
Appliance Dishwasher, Refrigerator, Washer, Dryer, Microwave, Disposal, Fire Alarm
Exterior
Exterior Feature Sprinkler System, Balcony
Parking Features Attached
Garage Spaces 4.0
Fence Fenced
Utilities Available Electricity Available
View Y/N No
Roof Type Composition
Porch Patio, Deck
Garage Yes
Building
Lot Description Paved, Gutters
Sewer Public Sewer
Water Public
Architectural Style Contemporary
Level or Stories Three Or More
Structure Type Frame,Brick,Stone,Stucco,Concrete
New Construction false
Schools
Elementary Schools Gold Rush
Middle Schools Cimarron
High Schools Douglas County Re-1
School District Douglas County Re-1
Others
HOA Fee Include Trash
Acceptable Financing Cash, Conventional, FHA
Listing Terms Cash, Conventional, FHA
Special Listing Condition Private Owner
Virtual Tour https://www.listingsmagic.com/sps/tour-slider/index.php?property_ID=285225&ld_reg=Y

Find out why customers are choosing LPT Realty to meet their real estate needs