



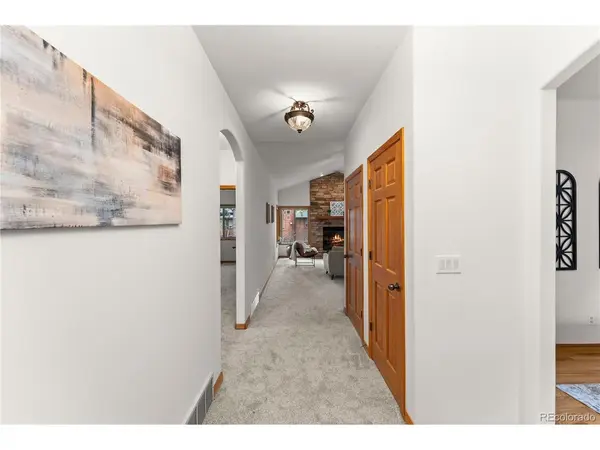



4 Beds
3 Baths
3,972 SqFt
4 Beds
3 Baths
3,972 SqFt
Key Details
Property Type Single Family Home
Sub Type Single Family Residence
Listing Status Active
Purchase Type For Sale
Square Footage 3,972 sqft
Subdivision Fairway Pines
MLS Listing ID IRE2525921
Bedrooms 4
Full Baths 3
HOA Y/N No
Year Built 2004
Annual Tax Amount $3,275
Tax Year 2025
Lot Size 0.390 Acres
Acres 0.39
Property Sub-Type Single Family Residence
Source ires
Property Description
The light-filled garden-level basement adds exceptional flexibility, featuring a wet bar and a layout with potential for extended or multi-generational living. The existing footprint also provides opportunities for future reconfiguration, including the potential for additional bedrooms, with one space already roughed in for a junior-suite-style setup. It's valuable additional space that can evolve along with the needs of its next owner. Outside, freshly stained porches invite you to slow down and enjoy the mountain air, while the backyard provides room to relax, entertain, and experience Colorado's changing seasons beneath the trees. Looking for even more room to create? The wooded parcel directly next door is also available for separate purchase, presenting a unique opportunity to expand your footprint while keeping the properties as individual parcels. Leave it naturally wooded for additional breathing room, create an incredible outdoor extension of the property, or explore other possibilities for the land.
Location
State CO
County Teller
Community Fairway Pines
Area Out Of Area
Zoning A-1
Direction Head toward North on CO-67, Turn left onto Research Dr, Continue onto Woodland Valley Ranch Dr, Turn right onto Flagstick Dr, Destination will be on the right
Rooms
Family Room 1
Basement Full
Interior
Interior Features Pantry, Wet Bar
Heating Forced Air
Cooling Ceiling Fan(s)
Fireplaces Type One
Appliance Dishwasher, Refrigerator, Washer, Dryer, Microwave, Disposal
Exterior
Parking Features Attached
Garage Spaces 3.0
Utilities Available Natural Gas Available, Electricity Available, Cable Available
View Y/N Yes
View Mountain(s)
Roof Type Composition
Garage Yes
Building
Lot Description Deciduous Trees, Level
Sewer Public Sewer
Water Public
Level or Stories One
Structure Type Stone,Stucco
New Construction false
Schools
Elementary Schools Columbine
Middle Schools Woodland Park
High Schools Woodland Park Re-2
School District Woodland Park Re-2
Others
Acceptable Financing Cash, Conventional, FHA, VA
Listing Terms Cash, Conventional, FHA, VA
Special Listing Condition Private Owner
Virtual Tour https://www.zillow.com/view-imx/457a8207-6c61-4304-aa30-c2e355edc296?setAttribution=mls&wl=true&initialViewType=pano&utm_source=dashboard

Find out why customers are choosing LPT Realty to meet their real estate needs