






3 Beds
2 Baths
1,927 SqFt
3 Beds
2 Baths
1,927 SqFt
Key Details
Property Type Single Family Home
Sub Type Single Family Residence
Listing Status Active
Purchase Type For Sale
Square Footage 1,927 sqft
Subdivision Woodbridge Station
MLS Listing ID IRE1577689
Style Contemporary
Bedrooms 3
Full Baths 1
Three Quarter Bath 1
HOA Fees $240/ann
HOA Y/N Yes
Year Built 1998
Annual Tax Amount $3,727
Tax Year 2025
Lot Size 4,791 Sqft
Acres 0.11
Property Sub-Type Single Family Residence
Source ires
Property Description
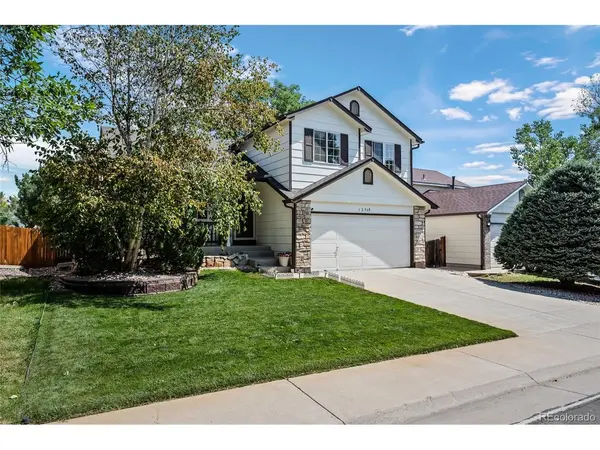
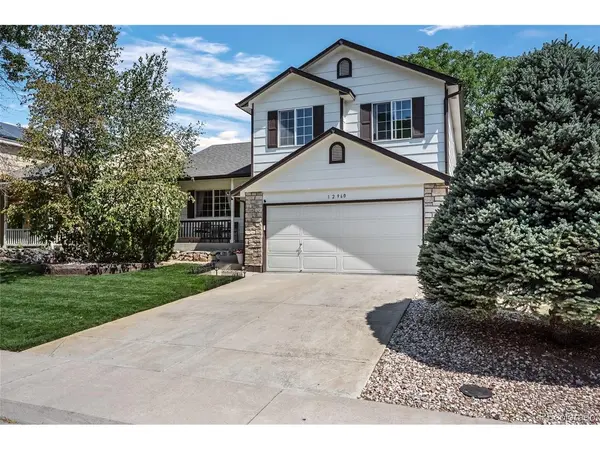
Comfortable, well cared for and move-in ready, this 3-bedroom, 2-bath tri-level offers 1,495 finished square feet plus a 432-square-foot unfinished basement, an attached 2-car garage and an outstanding outdoor living space.
Inside find updated flooring, newer carpet, vaulted ceilings and natural separation between living spaces. The kitchen includes a breakfast nook and pantry, and all three bedrooms are upstairs, including a primary suite with a full bath.
Enjoy year-round comfort with a newer furnace and central A/C approximately four years old, along with double-pane windows and ceiling fans.
The backyard is a highlight, featuring a large wooden deck ideal for entertaining or relaxing. Mature tree coverage and the home's positioning provide generous shade, creating a comfortable outdoor retreat. The backyard has been re-landscaped for a more level and usable space, and with no homes directly behind the property, you'll appreciate the added sense of openness and privacy.
The attached 2 car garage is finished inside and features an epoxy-coated floor, providing a clean space for vehicles, hobbies and storage.
The 432 square foot unfinished basement with an egress window offers additional possibilities for future living space, a home office, workout area, recreation room or storage.
Located in Woodbridge Station with a low-cost HOA, the home offers convenient access to parks, trails, recreation, shopping and everyday amenities.
*LENDER CREDIT: Buyer may receive up to a $5,000 lender credit toward eligible closing costs and/or an interest rate buydown when financing through Kristin Schroeder. Subject to lender terms, loan program eligibility, and buyer qualification. Contact lender for complete terms and eligibility requirements. Buyer is not required to use this lender.
Kristin Schroeder NMLS #316573 Guaranteed Rate Affinity 720-276-2208
Location
State CO
County Adams
Community Woodbridge Station
Area Metro Denver
Rooms
Family Room 1
Basement Unfinished
Interior
Interior Features Cathedral Ceiling(s), Pantry
Heating Forced Air
Cooling Central Air, Ceiling Fan(s)
Appliance Dishwasher, Refrigerator, Washer, Dryer, Microwave, Disposal, Fire Alarm
Exterior
Exterior Feature Sprinkler System
Parking Features Attached
Garage Spaces 2.0
Fence Partial
Utilities Available Natural Gas Available, Electricity Available
View Y/N No
Roof Type Composition
Porch Patio, Deck
Garage Yes
Building
Lot Description House/Lot Faces SW, Paved, Gutters
Sewer Public Sewer
Water Public
Architectural Style Contemporary
Level or Stories Tri-Level
Structure Type Frame,Brick,Wood Siding
New Construction false
Schools
Elementary Schools Eagleview
Middle Schools Rocky Top
High Schools Adams Co. Dist 12
School District Adams Co. Dist 12
Others
Acceptable Financing Cash, Conventional, FHA, VA, 1031 Exchange
Listing Terms Cash, Conventional, FHA, VA, 1031 Exchange
Special Listing Condition Private Owner
Virtual Tour https://www.zillow.com/view-imx/89837400-a274-47ae-b7de-c76002c79783?setAttribution=mls&wl=true&initialViewType=pano

Find out why customers are choosing LPT Realty to meet their real estate needs