





2 Beds
2 Baths
1,504 SqFt
2 Beds
2 Baths
1,504 SqFt
Open House
Sat Oct 03, 1:00pm - 3:00pm
Key Details
Property Type Condo
Sub Type Condominium
Listing Status Active
Purchase Type For Sale
Square Footage 1,504 sqft
Subdivision Landmark
MLS Listing ID IRE2111336
Bedrooms 2
Full Baths 1
Three Quarter Bath 1
HOA Fees $1,564/mo
HOA Y/N Yes
Year Built 2008
Annual Tax Amount $6,440
Tax Year 2025
Property Sub-Type Condominium
Source ires
Property Description
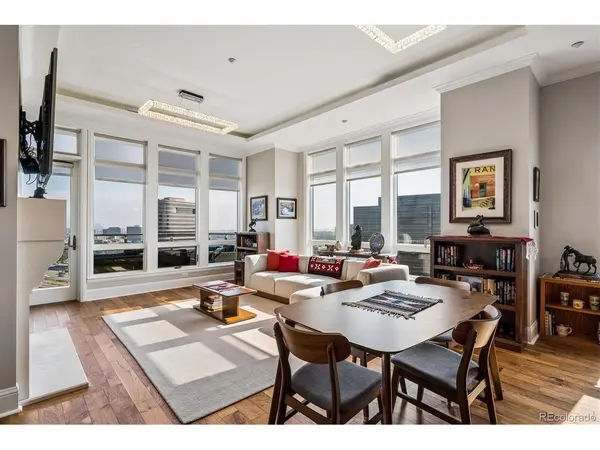
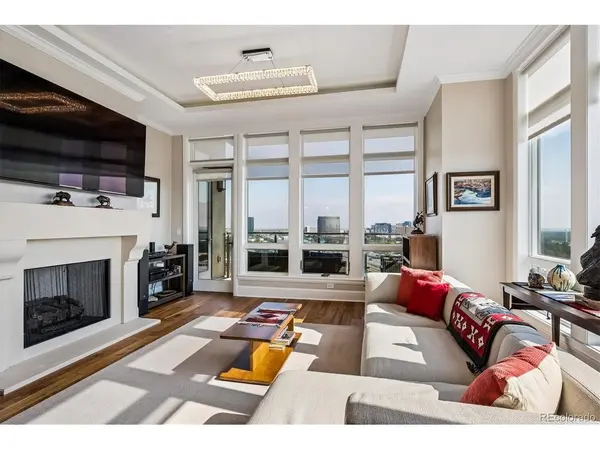
Soaring ceilings and walls of windows create an open, airy feel, while newer carpet, fresh paint, custom window coverings, and designer blackout drapes add a polished finish throughout. The main living space features wood floors, a gas fireplace, and access to a private balcony with a gas hookup for grilling.
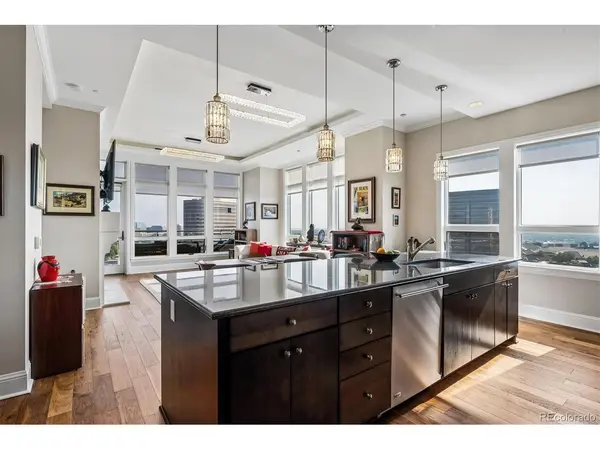
The gourmet kitchen is designed for both everyday living and entertaining, with stainless steel appliances, double wall ovens, granite countertops, an oversized island, and generous cabinetry.
The spacious primary suite is a relaxing retreat with direct balcony access, custom walk-in closets, and a 5-piece bath featuring a soaking tub, glass-enclosed shower, and granite vanity. The secondary bedroom offers its own en-suite bath and custom closet, providing privacy and flexibility for guests or a home office.
Life at Landmark extends well beyond the residence. Enjoy concierge services, swimming pools and hot tubs, a renovated fitness center, theater, wine cellar, entertainment lounges, and access to amenities in the West Tower. And yes, even morning cookies.
Step outside and restaurants, cafes, fitness studios, and the Landmark Theatre are all close. The community also offers convenient access to I-25, Belleview Light Rail Station, Cherry Creek State Park, and the Denver Tech Center.
Two deeded parking spaces conveniently located near the garage entrance and an oversized storage unit are also included. Pet-friendly and amenity-rich, this is an outstanding opportunity to enjoy the convenience, services, and lifestyle of Landmark Towers at a compelling price point.
Location
State CO
County Arapahoe
Community Landmark
Area Metro Denver
Direction See Google Maps
Interior
Interior Features Open Floorplan, Walk-In Closet(s), Kitchen Island
Heating Forced Air
Cooling Central Air
Fireplaces Type Gas Log, Living Room, One
Appliance Dishwasher, Refrigerator, Washer, Dryer, Microwave, Disposal, Fire Alarm
Exterior
Exterior Feature Balcony, Heated Garage
Parking Features Detached
Garage Spaces 2.0
Community Features Hot Tub, Pool, Sauna, Fitness Center, Security Building, Elevator
Utilities Available Electricity Available, Cable Available
View Y/N Yes
View Mountain(s), City
Roof Type Other
Porch Patio
Garage Yes
Building
Lot Description House Faces East, Paved
Sewer Public Sewer
Water Public
Level or Stories One
Structure Type Brick,Concrete
New Construction false
Schools
Elementary Schools Greenwood
Middle Schools West
High Schools Cherry Creek 5
School District Cherry Creek 5
Others
HOA Fee Include Trash,Snow Removal,Security,Exterior Maintenance,Water,Insurance,Sewer
Acceptable Financing Cash, Conventional, FHA, VA
Listing Terms Cash, Conventional, FHA, VA
Special Listing Condition Private Owner
Virtual Tour https://www.listingsmagic.com/sps/tour-slider/index.php?property_ID=284962&ld_reg=Y

Find out why customers are choosing LPT Realty to meet their real estate needs