




4 Beds
3 Baths
4,113 SqFt
4 Beds
3 Baths
4,113 SqFt
Key Details
Property Type Single Family Home
Sub Type Single Family Residence
Listing Status Active
Purchase Type For Sale
Square Footage 4,113 sqft
Subdivision Crystal Valley Ranch
MLS Listing ID IRE5380481
Style Contemporary
Bedrooms 4
Full Baths 1
Half Baths 1
Three Quarter Bath 1
HOA Fees $86/mo
HOA Y/N Yes
Year Built 2020
Annual Tax Amount $4,522
Tax Year 2025
Lot Size 7,840 Sqft
Acres 0.18
Property Sub-Type Single Family Residence
Source ires
Property Description
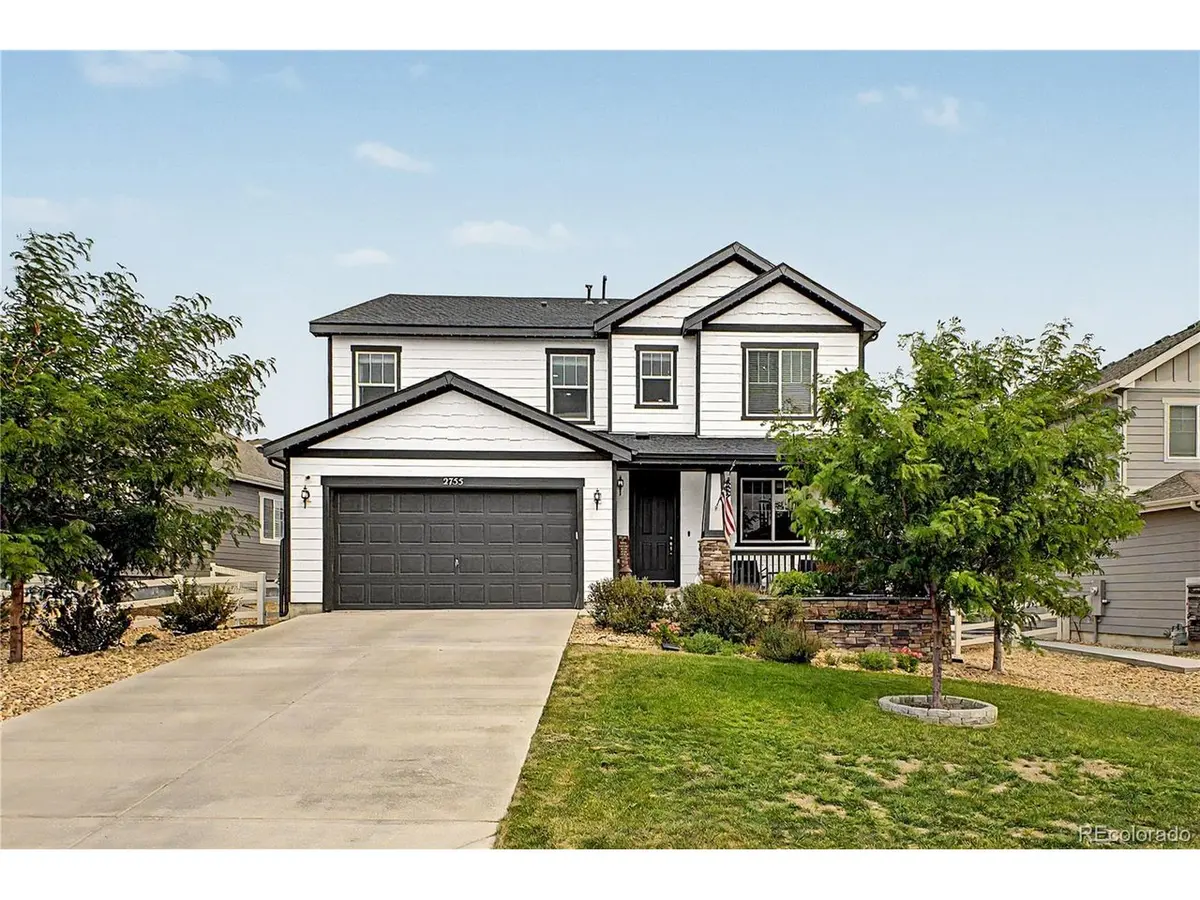
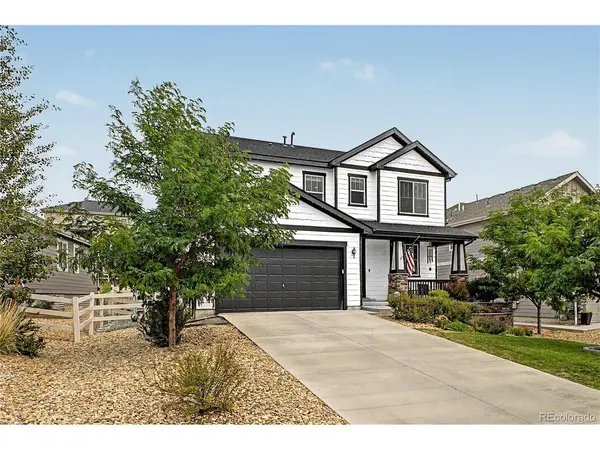
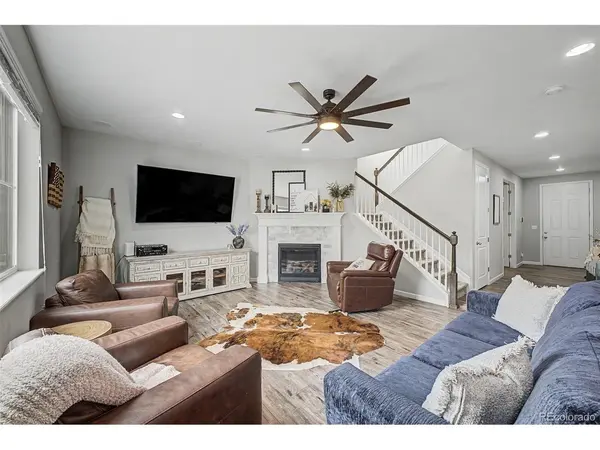
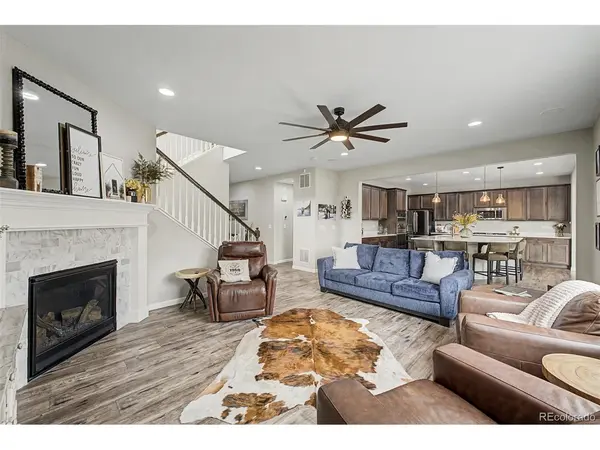
Better than new, this beautiful two-story residence sits adjacent to open space, and boasts tremendous curb appeal. Enjoy lush landscaping, a welcoming front porch, permanent lighting front and back and just wait until you see the deck! Inside discover bright, airy living spaces with tall ceilings, elegant LVP flooring throughout the main level, and sleek recessed lighting promoting a modern feel. The spacious living room centers around a cozy gas fireplace, while the dining area features a vaulted ceiling creating an inviting atmosphere for gatherings. The kitchen is a dream, offering abundant cabinetry, quartz countertops, stainless steel appliances, and an oversized island with breakfast bar. A dedicated home office completes the main level. Upstairs you will find a generous loft providing flexible space for a family room, play area, or media center. The primary suite has an ensuite bathroom featuring a dual-sink vanity, large step-in shower with separate drying area, and a generous walk-in closet. Soft carpeting and custom paint add comfort and style throughout the upper level. Versatility abounds with the basement's endless potential. The backyard is a peaceful paradise with lush lawn, mature trees, and an amazing deck offering breathtaking views perfect for relaxing or entertaining guests. Newer paint and roof make this one the perfect blend of style and location!
Location
State CO
County Douglas
Community Crystal Valley Ranch
Area Metro Denver
Zoning Residential
Direction From I-25 take exit 181 for Plum Creek Pkwy, Head East onto I-25BL/W Plum Creek Pkwy, At the traffic circle take Lake Gulch Rd, Turn right onto Crystal Valley Pkwy, Turn left onto Loop Rd, Turn left onto Echo Hollow St, Turn right onto Echo Park Dr. Property will be on the right.
Rooms
Basement Partial, Unfinished
Interior
Interior Features Open Floorplan, Pantry, Walk-In Closet(s), Kitchen Island
Heating Forced Air
Cooling Central Air, Ceiling Fan(s)
Fireplaces Type Gas, Gas Log, Living Room, One
Appliance Double Oven, Dishwasher, Microwave, Fire Alarm
Exterior
Exterior Feature Sprinkler System
Parking Features Attached
Garage Spaces 2.0
Fence Fenced
Community Features Clubhouse, Pool, Fitness Center
Utilities Available Natural Gas Available, Electricity Available, Cable Available
View Y/N Yes
View Mountain(s)
Roof Type Composition
Porch Patio, Deck
Garage Yes
Building
Lot Description Sloping Lot, Abuts Public Open Space, House Faces South, Paved, Gutters
Sewer Public Sewer
Water Public
Architectural Style Contemporary
Level or Stories Two
Structure Type Frame,Wood Siding,Concrete
New Construction false
Schools
Elementary Schools South Ridge
Middle Schools Mesa
High Schools Douglas County Re-1
School District Douglas County Re-1
Others
HOA Fee Include Trash
Acceptable Financing Cash, Conventional, FHA, VA
Listing Terms Cash, Conventional, FHA, VA
Special Listing Condition Private Owner
Virtual Tour https://www.listingsmagic.com/sps/tour-slider/index.php?property_ID=284904&ld_reg=Y

Find out why customers are choosing LPT Realty to meet their real estate needs