


2030 S Humboldt, Denver, CO 80210
REQUEST A TOUR If you would like to see this home without being there in person, select the "Virtual Tour" option and your agent will contact you to discuss available opportunities.
In-PersonVirtual Tour
$ 1,350,000
Est. payment | /mo

4 Beds

3 Baths

2,956 SqFt


$ 1,350,000
Est. payment | /mo

4 Beds

3 Baths

2,956 SqFt

Key Details

Property Type Single Family Home

Sub Type Single Family Residence

Listing Status Active

Purchase Type For Sale

Square Footage 2,956 sqft

Subdivision University

MLS Listing ID IRE2434552

Style In-Law Area

Bedrooms 4

Full Baths 3

HOA Y/N No

Year Built 1924

Annual Tax Amount $7,408

Tax Year 2025

Lot Size 6,098 Sqft

Acres 0.14

Property Sub-Type Single Family Residence

Source ires

Property Description

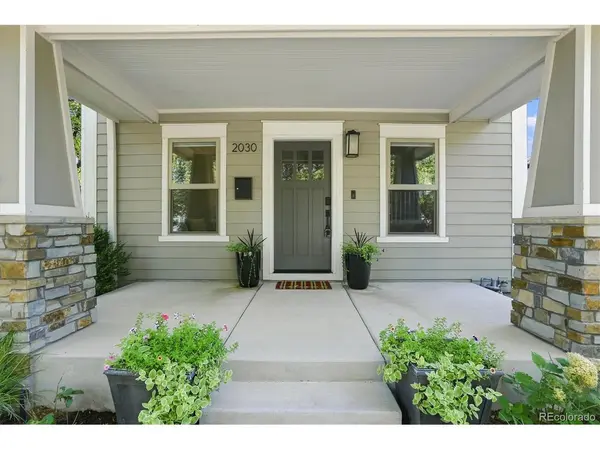
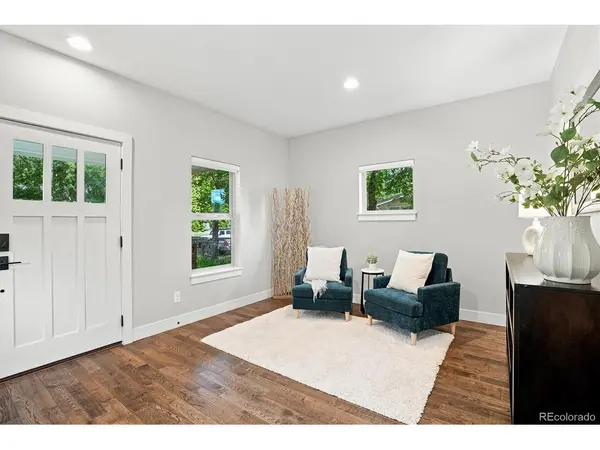
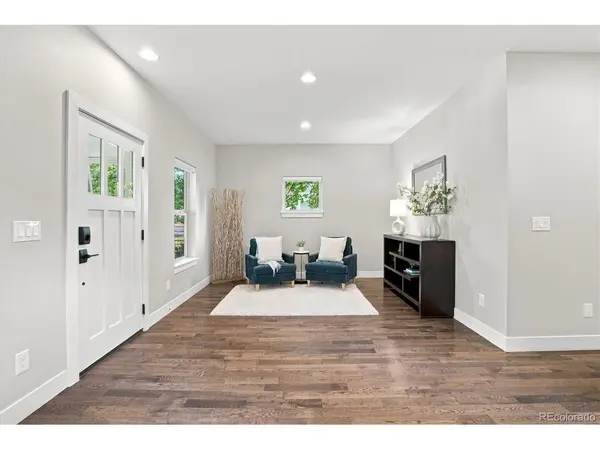
Timeless architectural character meets modern luxury in this beautifully rebuilt University Park home. Completely rebuilt in 2015, it combines the charm of an established Denver neighborhood with the comfort & confidence of newer construction. Outstanding location just minutes from Washington Park, South Pearl Street, University of Denver (DU), light rail, parks, shopping, dining, restaurants & boutiques. A welcoming covered front porch opens to a beautifully finished interior with high ceilings, rich hardwood floors, custom details & abundant natural light. The elegant formal living room & striking staircase create an impressive first impression. The beautifully appointed kitchen features a large center island with bar seating, extensive cabinetry, stainless steel appliances, gas range & generous prep space. The kitchen flows into the inviting family room with gas fireplace, while the adjoining dining area opens directly to the patio for easy indoor-outdoor living. A main-floor bedroom & adjacent full bath are ideal for guests or a private home office. Upstairs, the vaulted primary suite features a walk-in closet & luxurious bath with dual sinks, oversized walk-in shower & soaking tub. Two spacious secondary bedrooms share a full bath, and upstairs laundry adds convenience. The finished basement offers an expansive recreation area with flexibility for a media room, home gym, playroom, hobbies or game-day gatherings. Outside, enjoy the backyard & private patio with gas firepit. Four bedrooms, flexible living spaces, finished basement, modern & a prime University Park location combine to offer exceptional character, craftsmanship & functionality in one of Denver's most sought-after neighborhoods.

Location

State CO

County Denver

Community University

Area Metro Denver

Zoning U-SU-C

Direction GPS

Rooms

Family Room 1

Basement Partial, Partially Finished, Crawl Space, Slab, Built-In Radon, Sump Pump

Interior

Interior Features Eat-in Kitchen, Cathedral Ceiling(s), Open Floorplan, Pantry, Walk-In Closet(s), Kitchen Island

Heating Forced Air

Cooling Central Air, Ceiling Fan(s)

Fireplaces Type Gas, Gas Log, Family Room, One

Appliance Self Cleaning Oven, Dishwasher, Refrigerator, Washer, Dryer, Microwave, Disposal, Fire Alarm

Exterior

Exterior Feature Sprinkler System

Parking Features Attached

Garage Spaces 2.0

Fence Fenced

Utilities Available Natural Gas Available, Electricity Available, Cable Available

View Y/N No

Roof Type Composition

Porch Patio

Garage Yes

Building

Lot Description Level, Outbuildings, House Faces West, Paved, Gutters

Sewer Public Sewer

Water Public

Architectural Style In-Law Area

Level or Stories Two

Structure Type Frame,Stone,Wood Siding

New Construction false

Schools

Elementary Schools Asbury

Middle Schools Grant

High Schools Denver District 1

School District Denver District 1

Others

Acceptable Financing Cash, Conventional, VA

Listing Terms Cash, Conventional, VA

Special Listing Condition Private Owner

Virtual Tour https://www.youtube.com/watch?v=c9eCnSMhmMA

Information and Real Estate Services (IRES)
Listed by Kim Kronenberger
Schools and Properties Nearby
Christine Gwinnup

Find out why customers are choosing LPT Realty to meet their real estate needs

Learn More About LPT Realty

Name
Phone*
Message

Tour the Home

2030 S Humboldt