


16260 County Road 94, Pierce, CO 80650
REQUEST A TOUR If you would like to see this home without being there in person, select the "Virtual Tour" option and your agent will contact you to discuss available opportunities.
In-PersonVirtual Tour
$ 1,050,000
Est. payment | /mo

5 Beds

4 Baths

3,352 SqFt


$ 1,050,000
Est. payment | /mo

5 Beds

4 Baths

3,352 SqFt

Key Details

Property Type Single Family Home

Sub Type Single Family Residence

Listing Status Active

Purchase Type For Sale

Square Footage 3,352 sqft

MLS Listing ID IRE1065228

Bedrooms 5

Full Baths 1

Half Baths 1

Three Quarter Bath 2

HOA Y/N No

Year Built 2021

Annual Tax Amount $2,706

Tax Year 2025

Lot Size 4.140 Acres

Acres 4.14

Property Sub-Type Single Family Residence

Source ires

Property Description

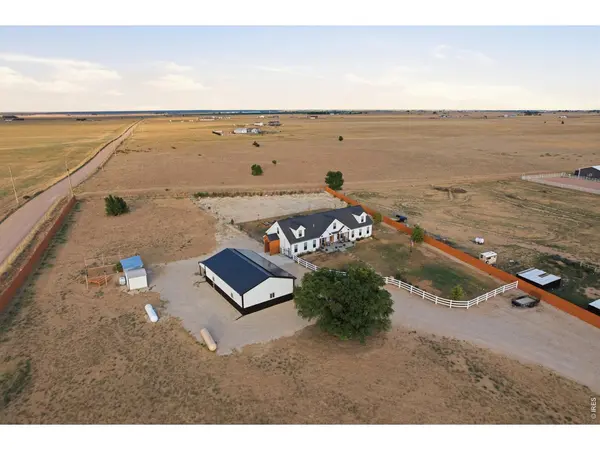
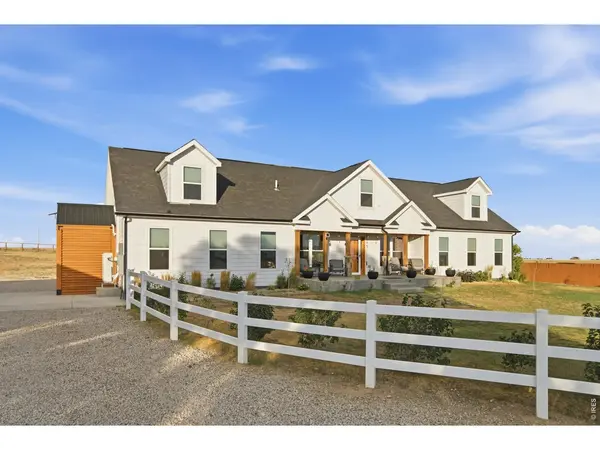
LENDER-PAID FINANCING INCENTIVE AVAILABLE! Ask about Preferred Lender financing options that may help reduce a qualified buyer's initial monthly payment. Rare opportunity to own a beautiful white farmhouse on 4+ acres, an outstanding shop, and a home with high-end upgrades throughout. Bring the cars, hobbies, animals, and outdoor toys-there's room for it all! The impressive 1,400 sq. ft. insulated and heated shop features epoxy floors, approximately 10' x 10' doors, space for up to six vehicles, a pellet stove in addition to propane heat, Wi-Fi capability, and an included bar-ideal for car enthusiasts, hobbyists, projects, equipment storage, or entertaining. The acreage includes fenced pasture, a chicken coop, storage shed, raised garden beds, and plenty of usable outdoor space for horses or livestock. The home offers granite countertops, immaculate upgraded bathrooms, waterproof vinyl flooring throughout the main level, and a large sliding glass door providing easy access to the patio and outdoor living areas. Additional improvements include new windows, fresh paint, new doors and trim, a Bosch heat pump, Rinnai tankless water heater, whole-home generator, and a professionally finished upper level providing additional living space. Outside, enjoy a covered front porch, pergola, outdoor kitchen, firepit, and established landscaping with drip irrigation, including maples, aspens, spruce, and lilacs. Come experience the space, flexibility, and country lifestyle this exceptional property offers.

Location

State CO

County Weld

Area Greeley/Weld

Zoning Ag

Direction From Hwy. 85 in Pierce go North 2 miles to CR 94 then East 1 mile. Go right, through the gated Pierce Ranches. Property is the first property on the Left w/ the Auto-gate.

Rooms

Basement None

Interior

Interior Features Separate Dining Room, Cathedral Ceiling(s), Open Floorplan, Pantry, Bay or Bow Window, Walk-In Closet(s), Washer/Dryer Hookup, Kitchen Island

Heating Forced Air, Heat Pump, Pellet Stove

Cooling Central Air, Ceiling Fan(s)

Fireplaces Type Gas, Living Room

Appliance Gas Range, Double Oven, Dishwasher, Refrigerator, Washer, Dryer, Microwave, Water Softener Owned, Water Purifier Owned, Disposal, Fire Alarm

Exterior

Exterior Feature >8' Garage Door, Heated Garage, Oversized Garage

Parking Features Garage Door Opener, Detached

Garage Spaces 6.0

Fence Fenced, Security

Utilities Available Electricity Available, Propane

View Y/N Yes

View Mountain(s), Hills

Roof Type Composition

Improvements No

Porch Patio

Garage Yes

Building

Lot Description House Faces West

Sewer Septic Tank

Water Well

Level or Stories Two

Structure Type Composition

New Construction false

Schools

Elementary Schools Highland

Middle Schools Highland

High Schools Ault-Highland Re-9

School District Ault-Highland Re-9

Others

Acceptable Financing Cash, Conventional, VA

Horse Property Horse(s) Allowed

Listing Terms Cash, Conventional, VA

Special Listing Condition Private Owner

Virtual Tour https://pixies.et/waDWIhxQ

Information and Real Estate Services (IRES)
Listed by Tabala A Jaramillo
Schools and Properties Nearby
Christine Gwinnup

Find out why customers are choosing LPT Realty to meet their real estate needs

Learn More About LPT Realty

Name
Phone*
Message

Tour the Home

16260 County Road 94