






2 Beds
2 Baths
1,019 SqFt
2 Beds
2 Baths
1,019 SqFt
Key Details
Property Type Condo
Sub Type Condominium
Listing Status Active
Purchase Type For Sale
Square Footage 1,019 sqft
Subdivision Woodside Village
MLS Listing ID IRE2834482
Bedrooms 2
Full Baths 2
HOA Fees $430/mo
HOA Y/N Yes
Year Built 1983
Annual Tax Amount $1,386
Tax Year 2025
Property Sub-Type Condominium
Source ires
Property Description
PLUS, QUALIFIED BUYERS MAY RECEIVE A $5,000 GRANT WHEN USING THE PREFERRED LENDER! Contact the listing agent for details, eligibility requirements, and program information.
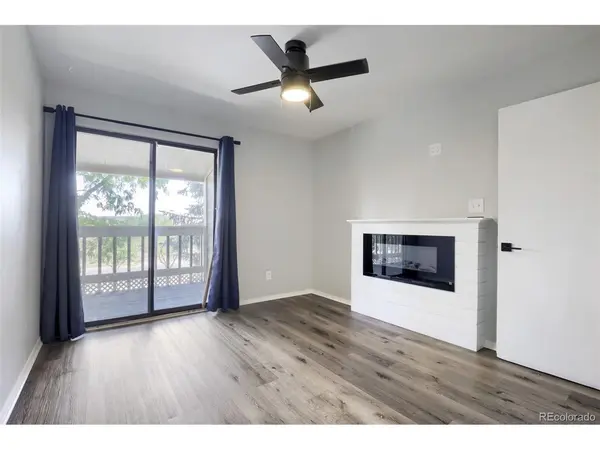
The fully remodeled kitchen features newer appliances, generous cabinetry, and ample countertop space, with all kitchen appliances plus the washer and dryer included. The spacious primary suite offers a large walk-in closet and a beautifully remodeled en-suite bathroom. The generous second bedroom includes its own fireplace and provides flexibility as a guest bedroom, home office, or additional living space.
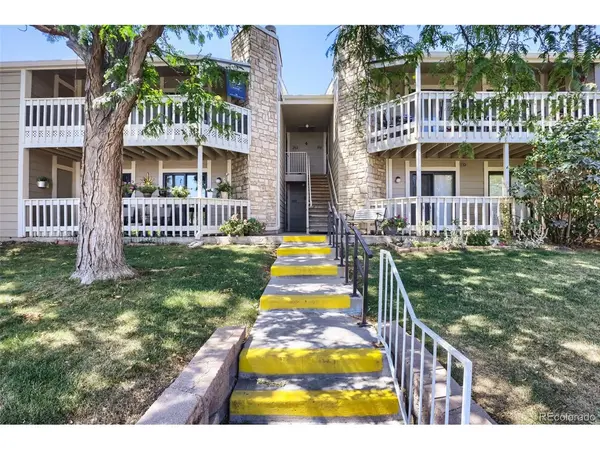
The inviting family room features a cozy fireplace and abundant natural light, creating a comfortable space for everyday living and entertaining. Community amenities include an outdoor pool, clubhouse, and ample guest parking.
Conveniently located near public transportation, Lowry's shopping, dining, and entertainment, with easy access to Downtown Denver. Located within the Cherry Creek School District, this home is also in an FHA- and VA-approved community, providing financing flexibility for qualified buyers.
Now offered at $244,900 with a potential $5,000 preferred-lender grant - don't miss this opportunity to own an updated condo in a convenient Denver location. Schedule your private showing today!
Location
State CO
County Denver
Community Woodside Village
Area Metro Denver
Zoning R-2-A
Interior
Interior Features Cathedral Ceiling(s), Skylights
Heating Forced Air
Cooling Central Air, Ceiling Fan(s)
Fireplaces Type Living Room, One
Appliance Dishwasher, Refrigerator, Washer, Dryer, Microwave
Exterior
Exterior Feature Balcony
Parking Features Assigned
Garage Spaces 1.0
Community Features Clubhouse, Pool
View Y/N No
Roof Type Composition
Porch Patio
Garage Yes
Building
Lot Description Paved
Sewer Public Sewer
Water Public
Level or Stories Two
Structure Type Frame,Brick
New Construction false
Schools
Elementary Schools Place Bridge Academy
Middle Schools Place Bridge Academy
High Schools Denver District 1
School District Denver District 1
Others
HOA Fee Include Trash,Snow Removal,Exterior Maintenance
Acceptable Financing Cash, Conventional, FHA, VA
Listing Terms Cash, Conventional, FHA, VA
Special Listing Condition Private Owner
Virtual Tour https://www.virtuance.com/listing/8225-s-fairmount-dr-denver-colorado-1

Find out why customers are choosing LPT Realty to meet their real estate needs