





4 Beds
3 Baths
2,557 SqFt
4 Beds
3 Baths
2,557 SqFt
Key Details
Property Type Single Family Home
Sub Type Single Family Residence
Listing Status Active
Purchase Type For Sale
Square Footage 2,557 sqft
Subdivision Lakewood
MLS Listing ID IRE2782934
Style Contemporary
Bedrooms 4
Full Baths 2
Three Quarter Bath 1
HOA Y/N No
Year Built 2004
Annual Tax Amount $3,869
Tax Year 2025
Lot Size 0.300 Acres
Acres 0.3
Property Sub-Type Single Family Residence
Source ires
Property Description
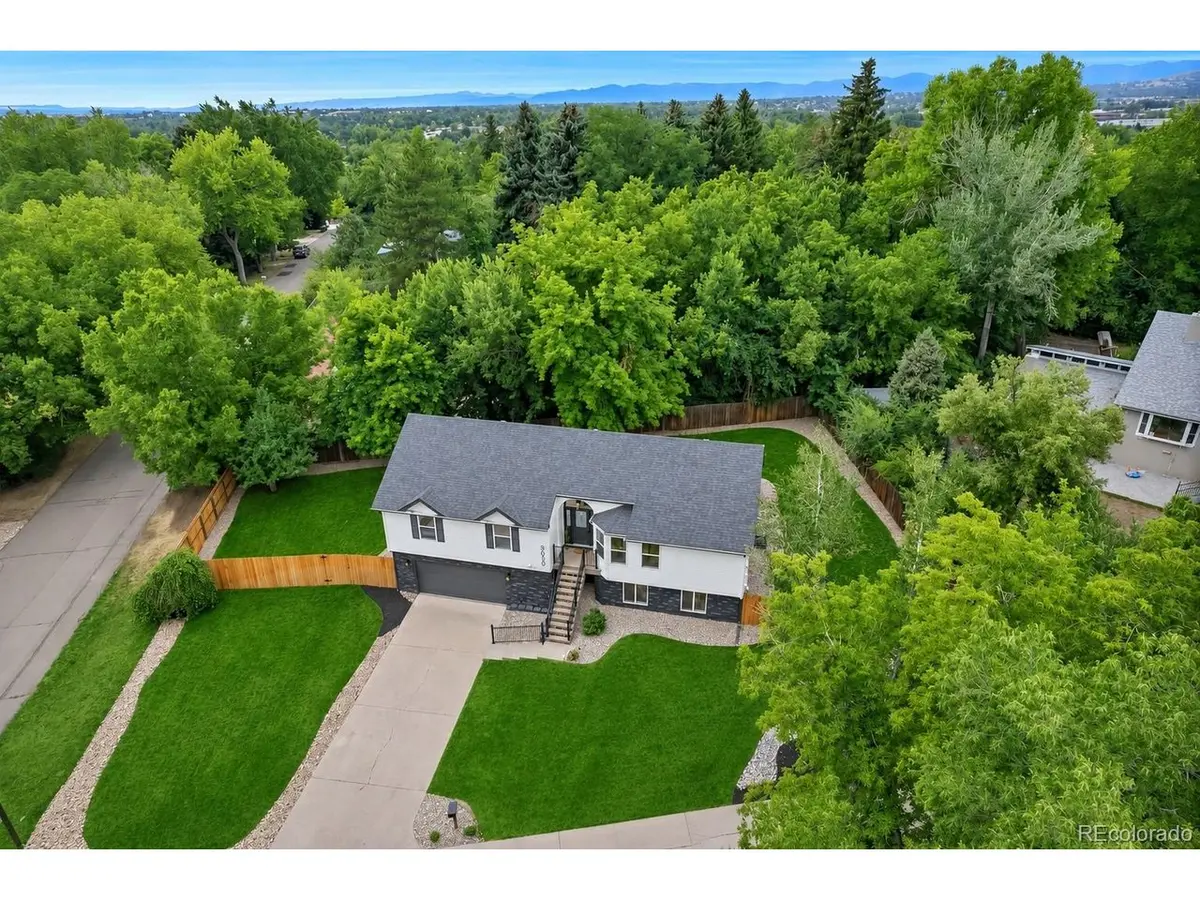
Set among mature trees and oversized lots, this home combines privacy and an established neighborhood setting with a completely updated interior and timeless Santa Barbara-inspired style.
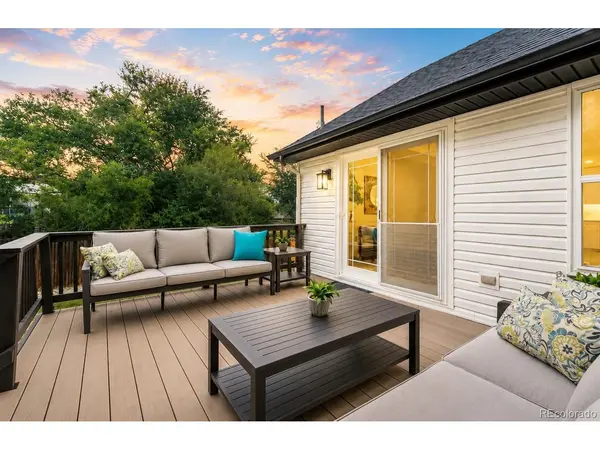
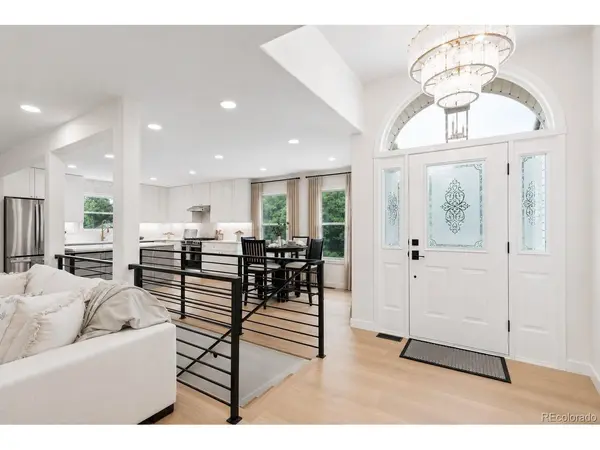
The bright, open floor plan is designed for everyday living and entertaining. A stunning new custom kitchen features a large island, premium appliances, designer backsplash and sophisticated finishes. The adjoining dining area opens to a brand-new deck overlooking the lush, private backyard for seamless indoor-outdoor living.
The main level offers true one-level living with three spacious bedrooms, beautifully remodeled baths, custom flooring and convenient laundry. The primary suite is a private retreat with backyard views, a spa-inspired bath and generous walk-in closet.
The finished lower level sets this home apart with a separate exterior entrance, fourth bedroom with walk-in closet, lower-level laundry and the option for a second kitchen-ideal for multigenerational living, extended guests or a private secondary living area. Additional space offers flexibility for a media room, gym, office or recreation room.
Extensive improvements include new siding, fencing, lighting, deck and upgrades throughout. Ideally located with easy access to Downtown Denver, the mountains, parks and trails. Enjoy nearby Gold's Marketplace and Crown Hill Park.
Beautifully renovated. Exceptionally versatile. A rare opportunity in one of West Lakewood's most established neighborhoods.
*Some photos, including exterior lawn and window coverings, have been virtually enhanced.*
Location
State CO
County Jefferson
Community Lakewood
Area Metro Denver
Direction From 10th Avenue and Kipling Street, East on 10th to Field, North on Field to the property
Rooms
Family Room 1
Basement Full, Partially Finished, Walk-Out Access, Daylight, Sump Pump
Interior
Interior Features Eat-in Kitchen, Open Floorplan, Walk-In Closet(s)
Heating Forced Air
Cooling Central Air
Fireplaces Type Living Room, One
Appliance Dishwasher, Refrigerator, Washer, Dryer, Microwave, Disposal, Fire Alarm
Exterior
Exterior Feature Sprinkler System, Oversized Garage
Parking Features Attached
Garage Spaces 2.0
Fence Fenced
Utilities Available Natural Gas Available, Electricity Available, Cable Available
View Y/N No
Roof Type Composition
Porch Patio, Deck
Garage Yes
Building
Lot Description Corner Lot, Level, House Faces North, Paved
Sewer Public Sewer
Water Public
Architectural Style Contemporary
Level or Stories Bi-Level
Structure Type Frame,Stone,Wood Siding
New Construction false
Schools
Elementary Schools Eiber
Middle Schools Creighton
High Schools Jefferson Dist R-1
School District Jefferson Dist R-1
Others
Acceptable Financing Cash, Conventional, FHA, VA
Listing Terms Cash, Conventional, FHA, VA
Special Listing Condition Private Owner
Virtual Tour https://www.zillow.com/view-imx/b18aa744-52b0-466c-bb77-77a51f13aadd?setAttribution=mls&wl=true&initialViewType=pano

Find out why customers are choosing LPT Realty to meet their real estate needs