





5 Beds
4 Baths
3,983 SqFt
5 Beds
4 Baths
3,983 SqFt
Key Details
Property Type Single Family Home
Sub Type Single Family Residence
Listing Status Active
Purchase Type For Sale
Square Footage 3,983 sqft
Subdivision Green Gables
MLS Listing ID IRE6629858
Style Contemporary
Bedrooms 5
Full Baths 2
Three Quarter Bath 2
HOA Fees $142/mo
HOA Y/N Yes
Year Built 2020
Annual Tax Amount $11,378
Tax Year 2025
Lot Size 10,018 Sqft
Acres 0.23
Property Sub-Type Single Family Residence
Source ires
Property Description
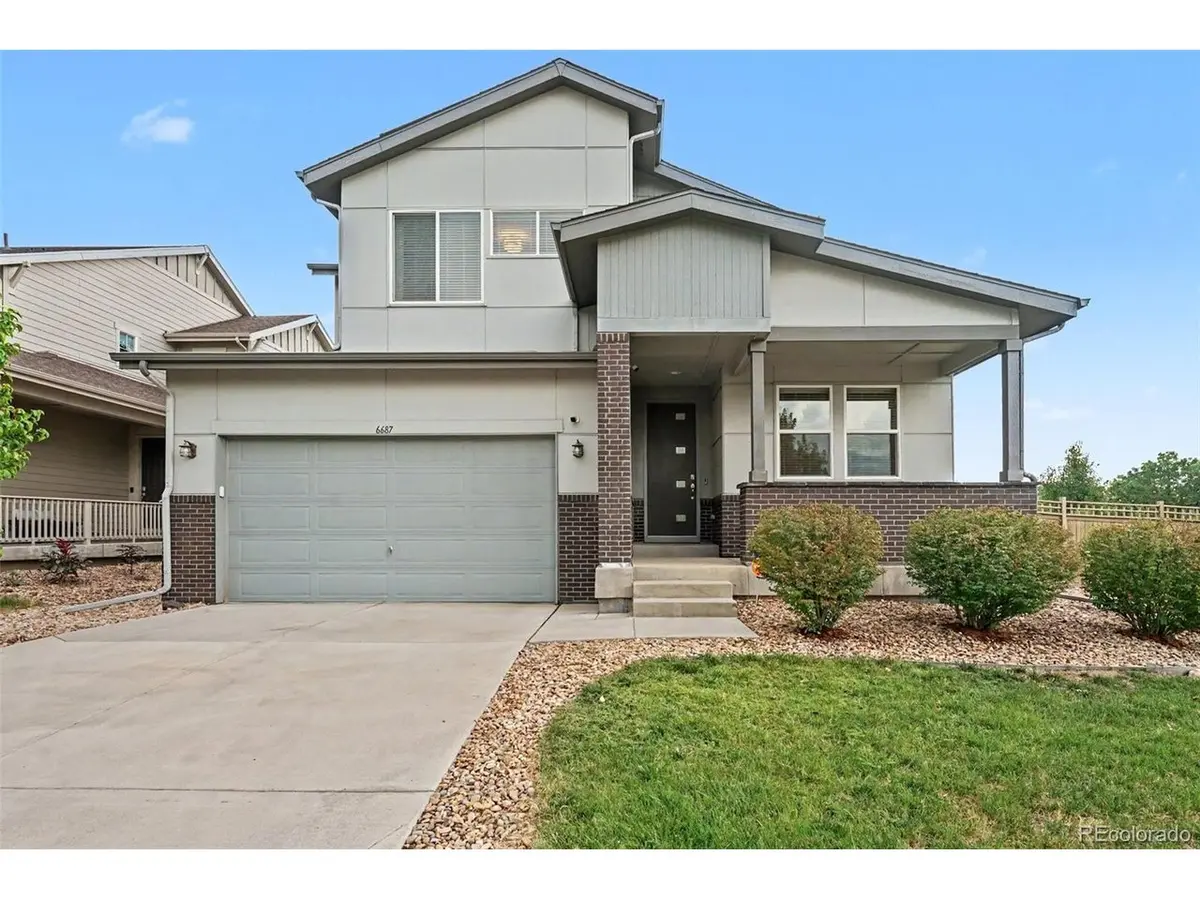
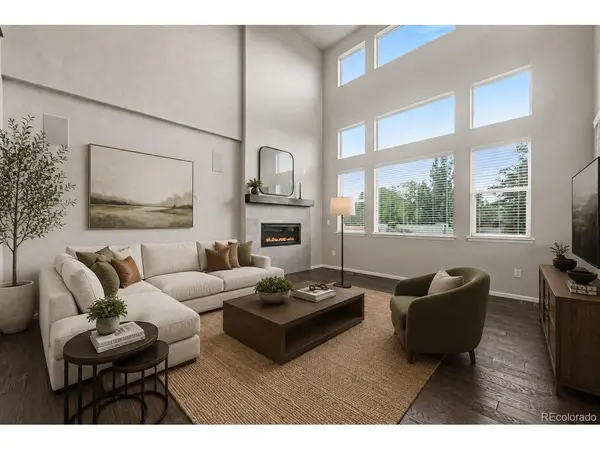
This stunning South facing 5 bed + Office, 4 bath home, located on almost 1/4 acre lot at the back of a cul-de-sac, boasts almost 4000 total square feet, and a 3-car tandem garage. The great room is wired for surround sound and features soaring 2 story ceilings, abundant windows w/tons of natural light, hardwood floors, and a cozy fireplace. The kitchen comes with quartz countertops, chic pendant lighting, ample cabinetry, crown molding, double ovens, tile backsplash, walk-in pantry, and a big center island with a breakfast bar. The main floor bedroom is completed with an adjacent bathroom. There is also a mudroom with custom-built cubbies. Upstairs is the spacious primary suite featuring a large custom shower, dual sinks, and a big walk-in closet. There is also a comfortable loft, convenient laundry room with wash sink, full bathroom with dual sinks, and 3 more bedrooms. The basement is wired for surround sound and offers a fantastic family room, which includes a fireplace and huge wet bar with all the appliances included. An additional bedroom with a walk-in closet and a full bathroom in the basement adds to the functionality and appeal. Outside, the spacious backyard is an outdoor sanctuary featuring a covered patio, an open patio perfect for outdoor dining, and a relaxing hot tub included. Additionally, all the plants in the backyard have drip lines for no hassle watering. Other features include a dual HVAC system with humidifier, an OWNED solar system, is wired for fiber and high speed networking. Some of the best features of this neighborhood are the exclusive access to the private Ward Lake Beach area, walking trails, and the Green Gables Reserve community clubhouse, pool, and spa. This property is conveniently located just 15 minutes from downtown Denver. *ASK LISTING AGENT ABOUT DISCOUNTED RATES & NO LENDER FEE FUTURE REFINANCING FOR THIS HOME*
Location
State CO
County Jefferson
Community Green Gables
Area Metro Denver
Direction Please use GPS.
Rooms
Family Room 1
Basement Partially Finished, Built-In Radon
Interior
Interior Features Eat-in Kitchen, Cathedral Ceiling(s), Open Floorplan, Pantry, Walk-In Closet(s), Wet Bar, Kitchen Island
Heating Forced Air, Humidity Control
Cooling Central Air
Fireplaces Type Insert, Two or More, Gas, Electric, Living Room, Basement
Appliance Double Oven, Dishwasher, Refrigerator, Microwave, Freezer, Disposal, Fire Alarm
Exterior
Exterior Feature Sprinkler System, Hot Tub, Oversized Garage, Tandem Garage
Parking Features Attached
Garage Spaces 3.0
Fence Fenced
Community Features Clubhouse, Hot Tub, Pool, Playground, Trail(s)
Utilities Available Electricity Available
View Y/N No
Roof Type Composition
Porch Patio
Garage Yes
Building
Lot Description Cul-De-Sac, Corner Lot, Level, House Faces South, Xeriscape, Paved, Gutters
Sewer Public Sewer
Water Public
Architectural Style Contemporary
Level or Stories Two
Structure Type Frame,Brick,Wood Siding
New Construction false
Schools
Elementary Schools Lasley
Middle Schools Alameda Int'L
High Schools Jefferson Dist R-1
School District Jefferson Dist R-1
Others
HOA Fee Include Trash,Snow Removal
Acceptable Financing Cash, Conventional, FHA, VA
Listing Terms Cash, Conventional, FHA, VA
Special Listing Condition Private Owner
Virtual Tour https://listings.nextdoorphotos.com/6687westjewellavenue

Find out why customers are choosing LPT Realty to meet their real estate needs